





Address
120 Old Chester Rd, Essex Fells Twp., NJ
Price
$ 2,999,000
Property Attributes
- MLS#4029895
- TypeSingle Family
- Listing Status Active
- CountyESSEX
- CityEssex Fells Twp.
- AreaEssex Fells Twp.
- Zip07021
- StyleCustom Home
- Year Built1932
- Taxes$ 50220
- Price$ 2,999,000
- Bedrooms4
- Full Bathrooms3
- Half Bathrooms2
- Lot Size1.08 Acres
Data Source:
Garden State MLS (GSMLS)
Property Description
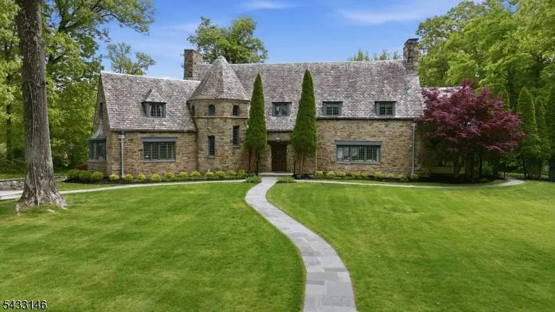
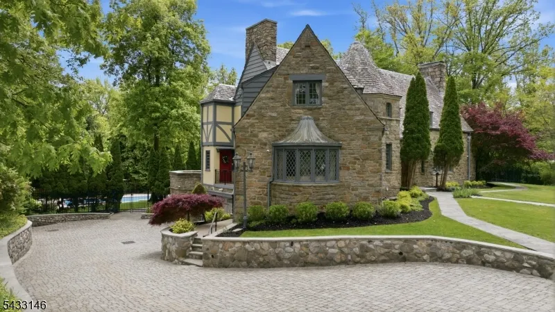
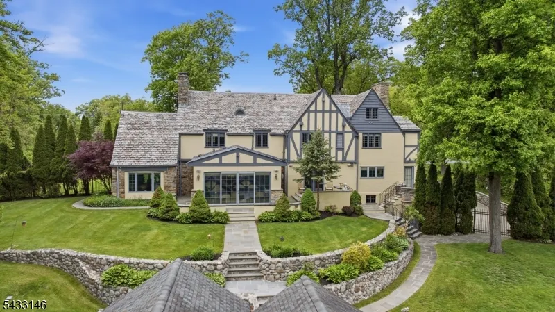
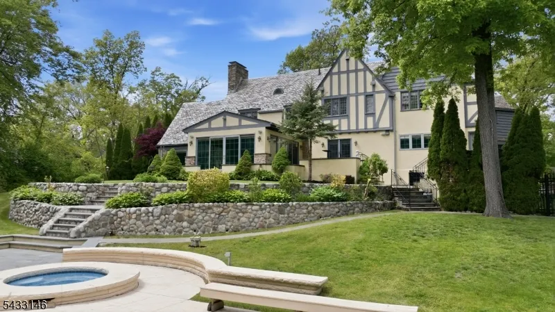
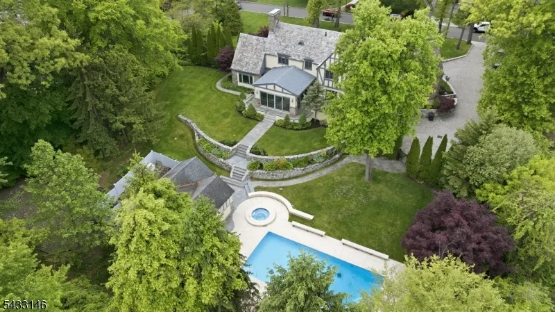
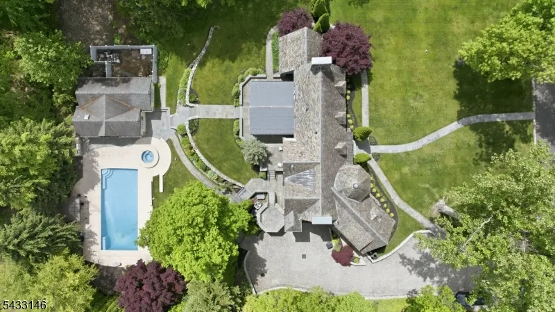
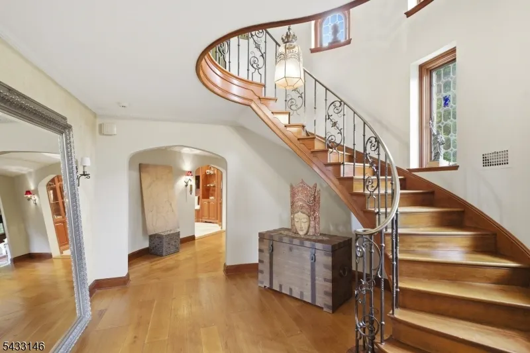
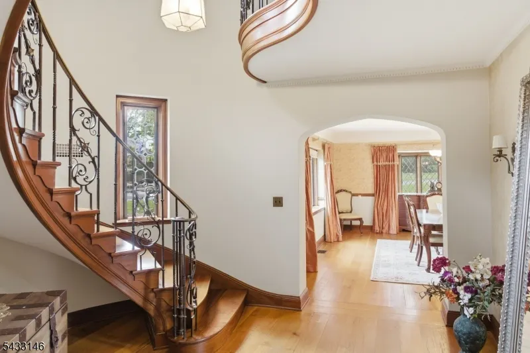
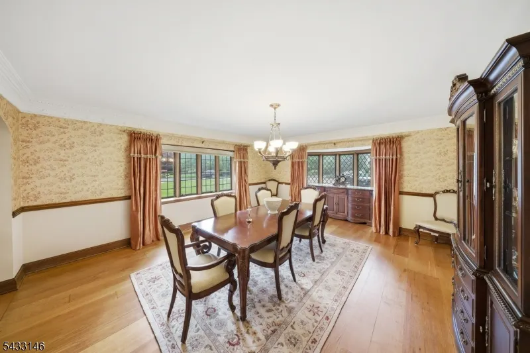
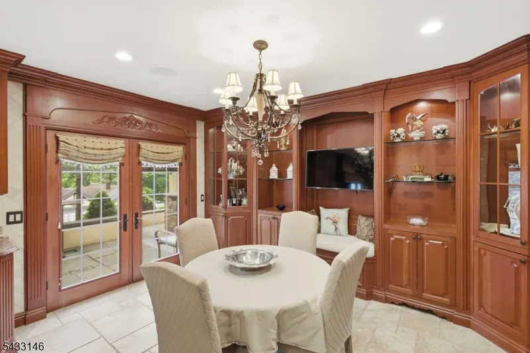
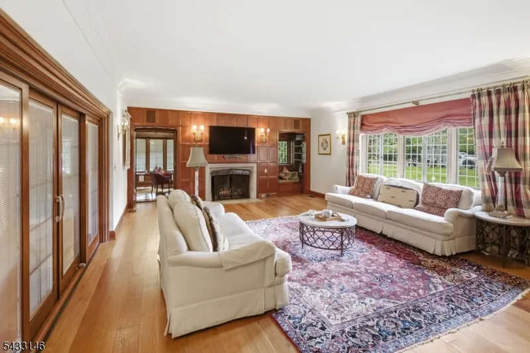
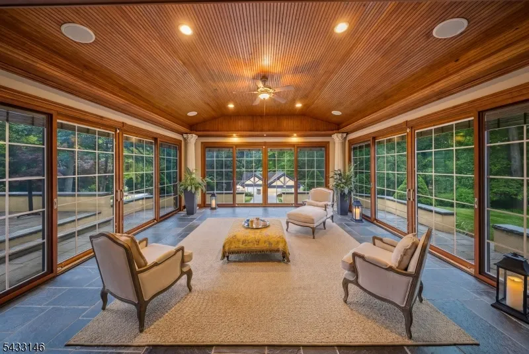
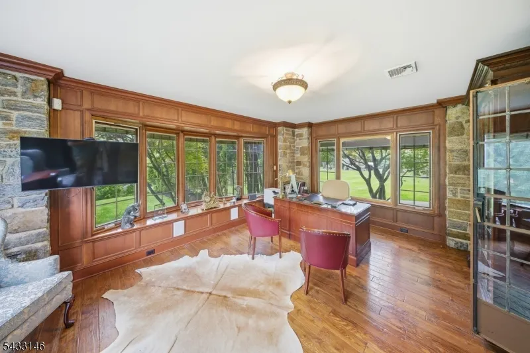
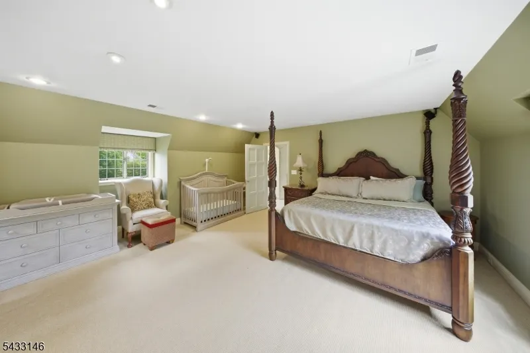
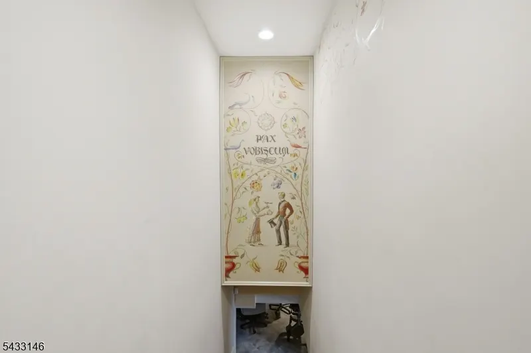
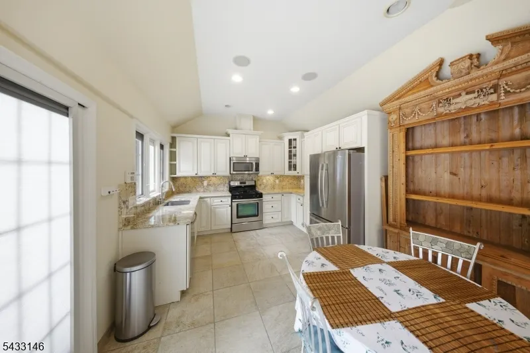
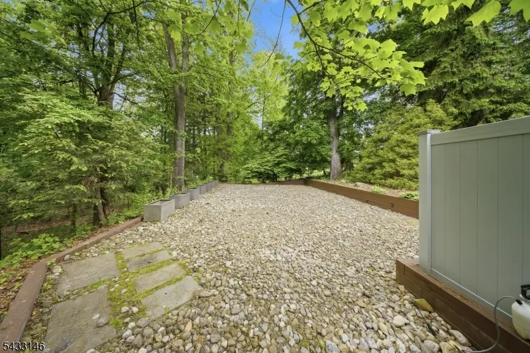
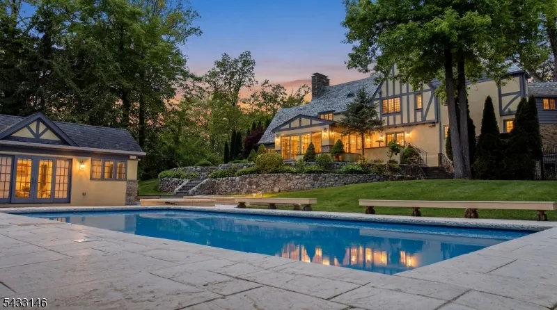
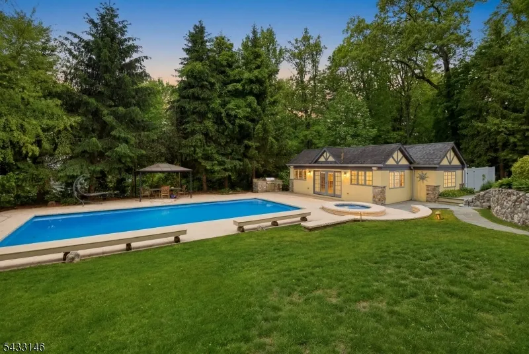
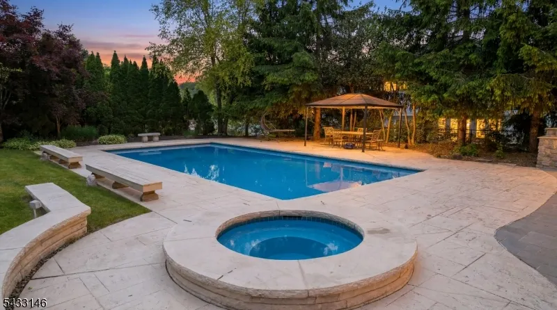
Set on over an acre of exquisitely landscaped grounds, this extraordinary European-inspired estate seamlessly blends old-world charm with today's finest modern luxuries all while just door to door in 44 to Penn Station! Over the past 20 years, the owner has invested in custom high-end renovations carefully designed to preserve the timeless character of the home while modernizing its infrastructure and amenities. Resembling a storybook castle from the outside, the residence features extensive improvements including electric, plumbing, boiler systems, slate roof, and custom masonry work. Inside, grand-scale living spaces are highlighted by remarkable craftsmanship, elegant architectural details, and exceptional natural light throughout. The centerpiece of the home is the stunning chef's kitchen boasting a thoughtfully designed space, complete with a massive center island, premium appliances, handcrafted cabinetry, and seamless flow for both everyday living and entertaining. Additional first-floor spaces include formal living and dining rooms, a library/office, family room, and a breathtaking all-glass atrium. The resort-like grounds are equally impressive, featuring tiered patios, expansive lawn space, pool area, and a guest house complete with its own kitchen, bedroom, and full en-suite bath ideal for guests, extended living, or private entertaining. Essex Fells elementary is the #2 ranked public elementary school in NJ. Just a few streets away from Essex Fells Country Club!
| Elementary School | Middle School | High School |
|---|---|---|
| Essex Fell Elementary School | W Essex | W Essex |
| Price History | |
|---|---|
| 5/26/2026 | Listed $3,395,000 |
| 6/25/2026 | 12$2,999,000 |
General Features
| Sewer | Public Sewer |
|---|---|
| Heating | 3 Units,Forced Hot Air |
| Cooling | 3 Units,Central Air |
| Utilities | Electric,Gas-Natural |
| Possession | upon closing |
| Roof | Slate |
| Appliances | Carbon Monoxide Detector,Cooktop - Gas,Dishwasher,Dryer,Generator-Built-In,Microwave Oven,Refrigerator,Washer,Water Softener-Own,Wine Refrigerator |
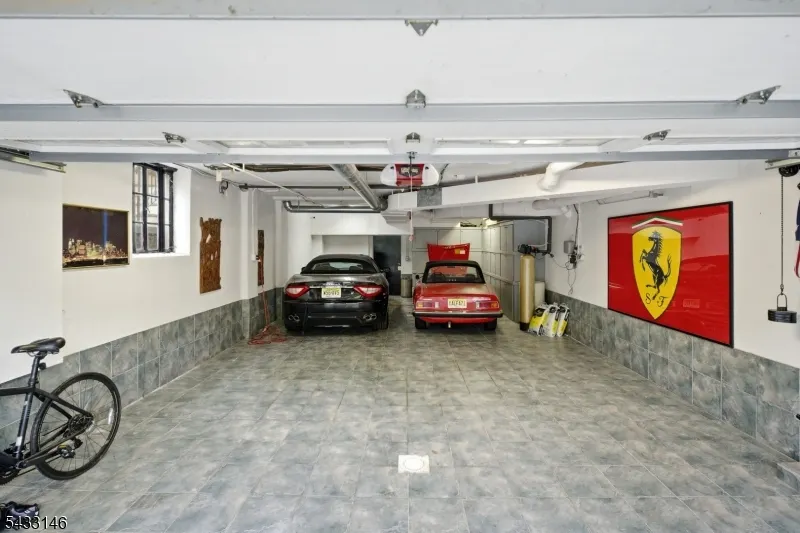
| Garage Spaces | 4 |
| Architectural Style | Custom Home |
| Pool Features | Heated,Indoor Pool |
| Year Built | 1932 |
| Garage | Attached Garage |
| Township | Essex Fells Twp. |
| Easement | Unknown |
| Tax Year | 2025 |
| Ownership | Fee Simple |
| County | Essex |
| Association Amenities | Elevator |
| Total Rooms | 16 |
| Full Baths | 3 |
| Status | Active |
| Directions | Devon to Stewart to Old Chester |
| High School | W ESSEX |
| Elementary School | ESSEX FELL |
| Tax Annual Amount | 50220 |
| Middle/Junior High School | W ESSEX |
| Drive | Paver Block |
| Standard Status | Active |
| Tax Assessed Value | 2173100 |
| Town # | 1606 |
| Tax Lot | 2 |
| Primary Style | Custom Home |
| Sub Property Type | Single Family |
| Community Living | No |
Interior Features
| Interior Amenities | CODetect,Elevator,FireExtg,CeilHigh,SecurSys,SmokeDet,StallTub,WlkInCls |
|---|---|
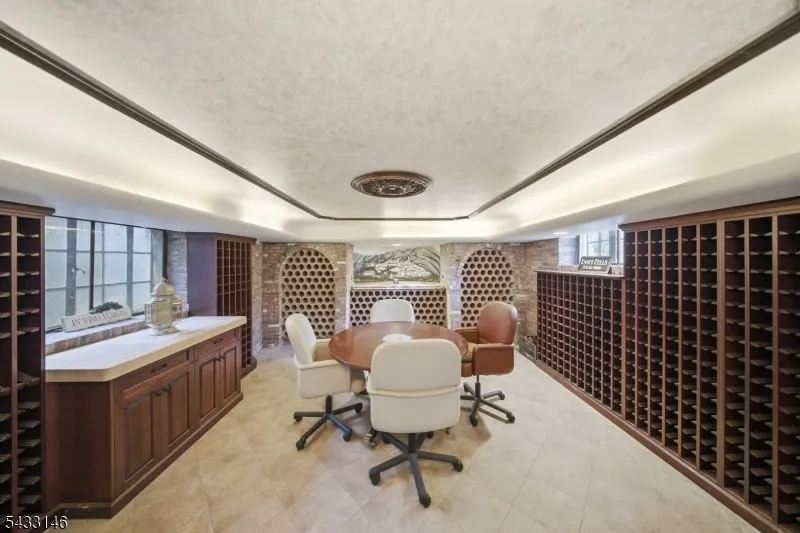
| Basement | Finished |
| Flooring | Carpeting,Marble,Stone,Wood |
| Total Fireplaces | 2 |
| Fireplace Features | Bedroom 1,Family Room |
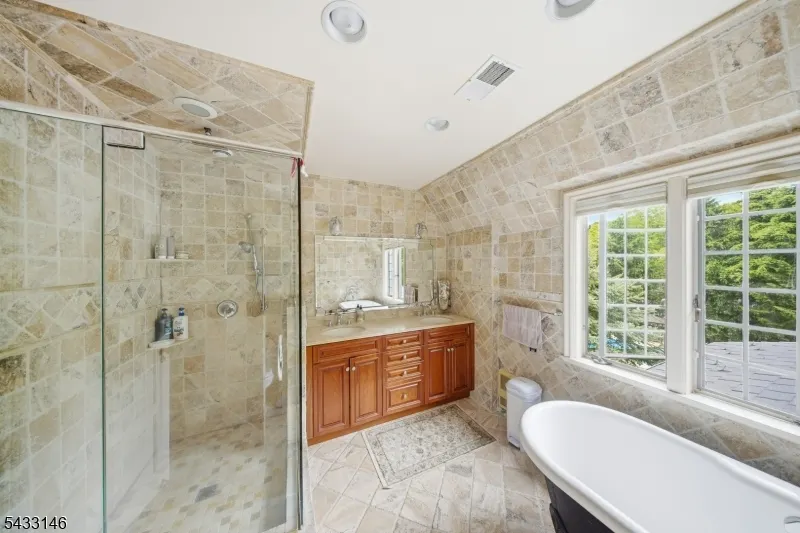
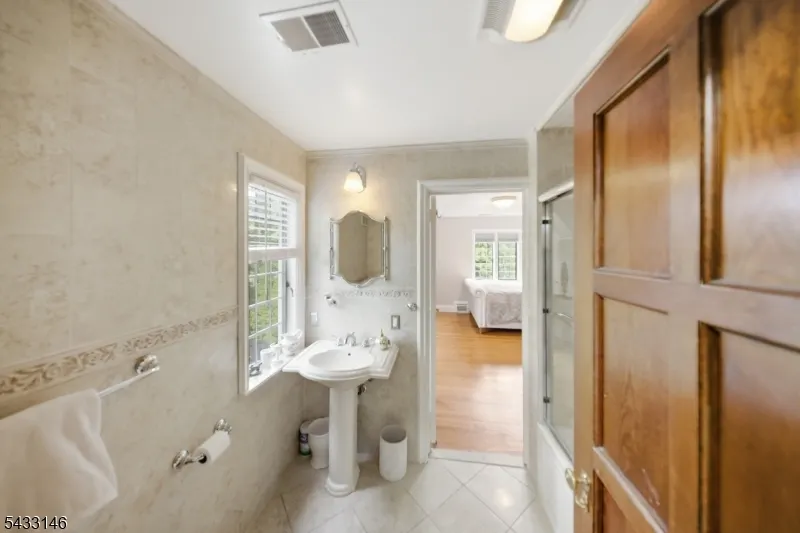
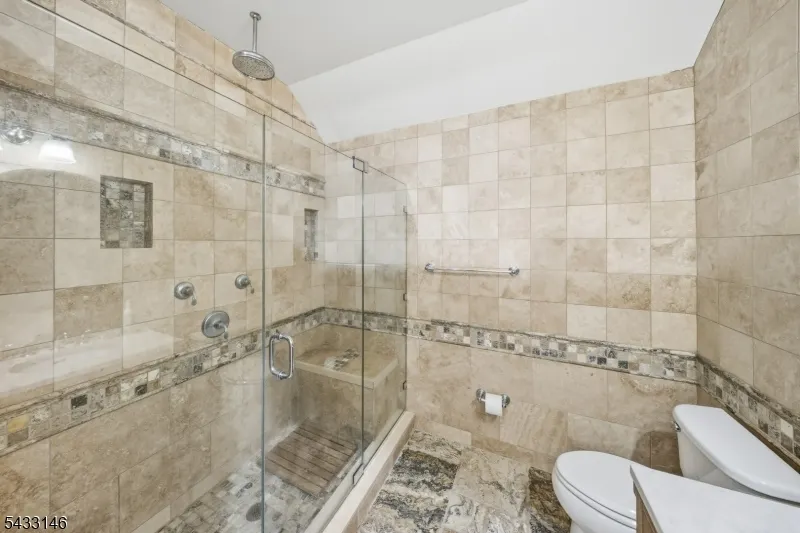
| Master Bath Features | Stall Shower And Tub |
| Kitchen Level | First |
| Living Room Level | First |
| Dining Room Level | First |
| Den Level | First |
| Family Room Level | First |
| In-Law Suite | Yes |
| Fuel Type | Gas-Natural |
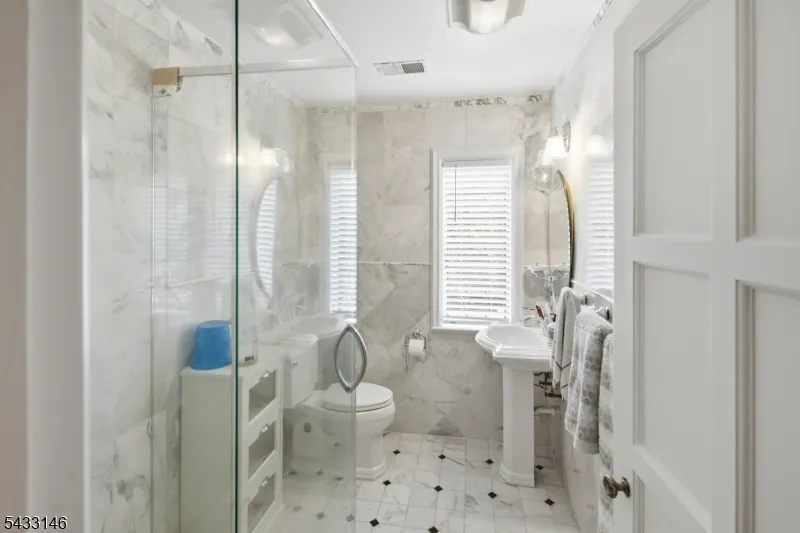
| Half Baths | 2 |
| Total Bedrooms | 4 |
| Kitchen Features | Center Island,Eat-In Kitchen |
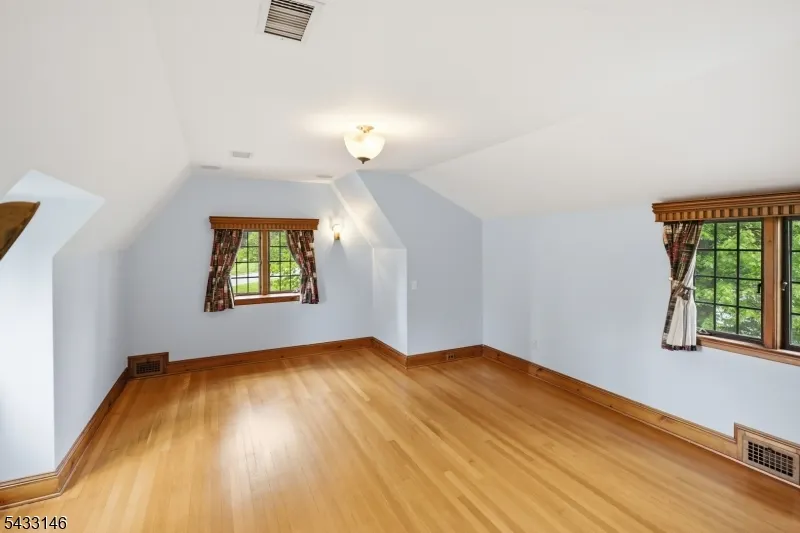
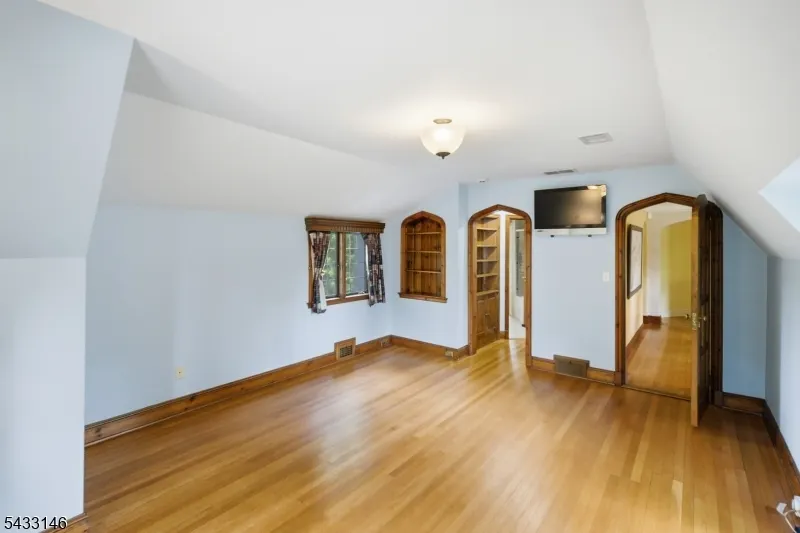
| RoomBed4Level | Second |
| RoomBed3Level | Second |
| RoomBed2Level | Second |
| RoomBed1Level | Second |
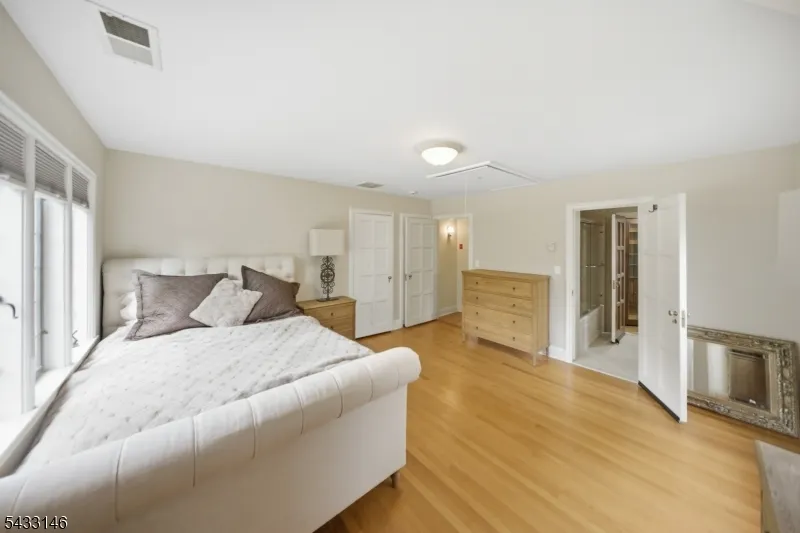
| RoomBed1Features | Dressing Room,Fireplace,Full Bath,Walk-In Closet |
| Level 2 Rooms | 4 Or More Bedrooms,Bath Main,Bath(s) Other |
| Level 1 Rooms | Atrium,Breakfst,DiningRm,FamilyRm,Kitchen,LivingRm,Office,OutEntrn,PowderRm |
| In-Law Suite Description | Bedroom 1,Full Bath,Kitchen,Living Room |
Exterior Features
| Exterior Amenities | Barbeque,Hot Tub,Outbuilding(s),Patio,Underground Lawn Sprinkler |
|---|---|
| Pool | Yes |
| Water Source | Public Water |
| Exterior Description | Stone |
| Lot Dimensions | 200X235 |
| Lot Size Acres | 1.08 |
Amenities
- Foreclosure
- Views
- Short Sale
- New Construction
- Adult 55+
- Lease To Own
- No HOA Fees
- Furnished
- Primary On Main
- Air Conditioning
- Seller Finance
- Green
- Fixer Upper
- Horse
- Golf
- Fireplace
- Deck
- Garage
- Basement
- Pool
Property vs Single Family Average in 07021
Price
Taxes
Year Built
Visits
 The data relating to real estate for sale on this website comes in part from the IDX Program of Garden State Multiple Listing Service, L.L.C. and Weichert Office. Real estate listings held by other brokerage firms are marked as IDX listing. Information deemed reliable but not guaranteed. Copyright © 2026 Garden State Multiple Listing Service, L.L.C. All rights reserved. This information is being provided for Consumer's personal, non-commercial use and may not be used for any purpose other than
 © 2026 Dayton Area Board of Realtors. All rights reserved. Information deemed to be reliable but not guaranteed. The data relating to real estate for sale on this website comes from Dayton Area Board of Realtors and the Broker Reciprocity Program.sm. Real estate listings held by brokerage firms other than Weichert Office are marked with the BR logo and detailed information about them includes the name of the listing brokers. Listing broker has attempted to offer accurate data, but buyers are
