
Address
2 Boothbay Dr, Lower Twp., NJ
Price
$ 749,900
Property Attributes
- MLS#4041400
- TypeSingle Family
- Listing Status Active
- CountyCAPE MAY
- CityLower Twp.
- AreaLower Twp.
- NeighborhoodTranquily
- Zip08204
- StyleColonial
- Year Built1992
- Taxes$ 5759
- Price$ 749,900
- Bedrooms3
- Full Bathrooms1
- Half Bathrooms1
Data Source:
Garden State MLS (GSMLS)
Property Description
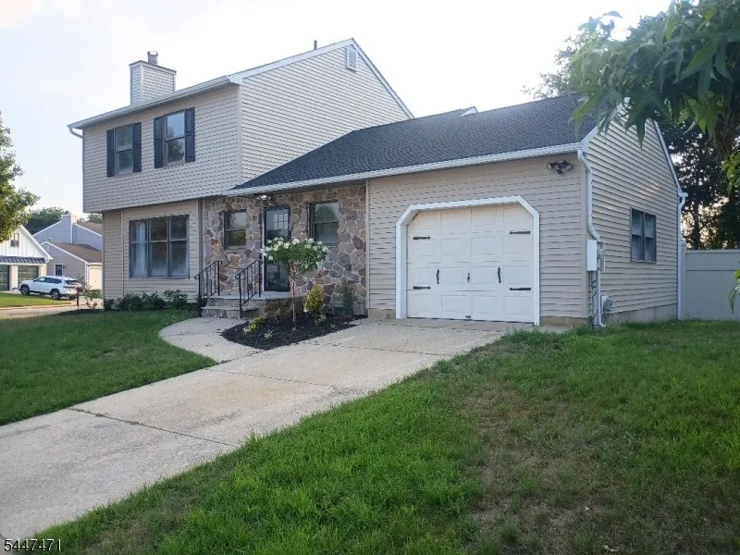
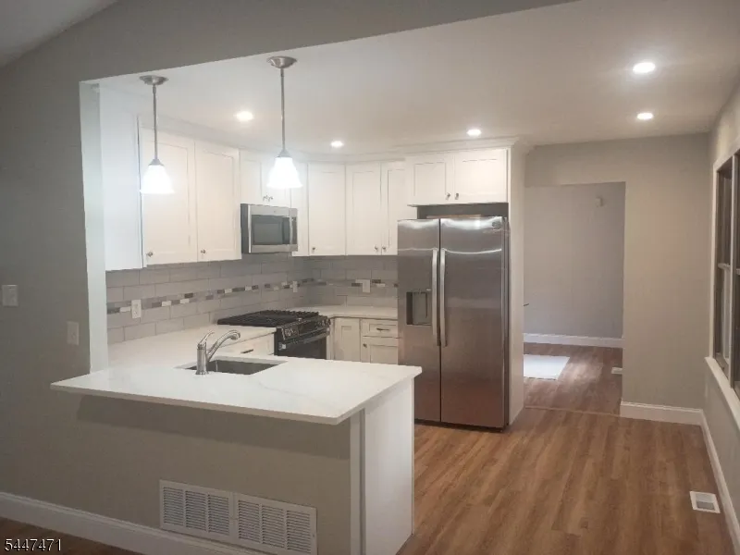
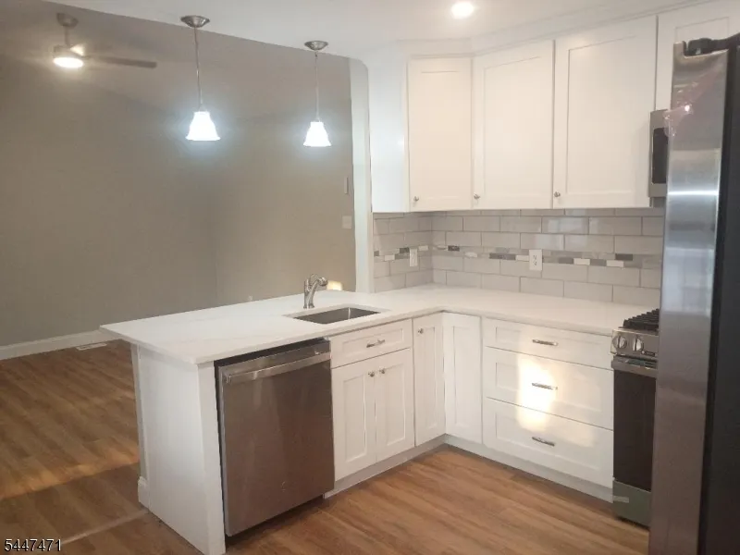
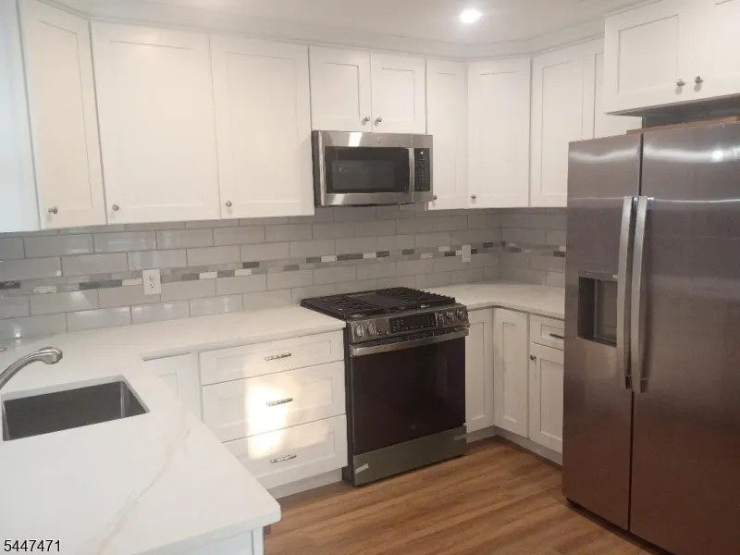
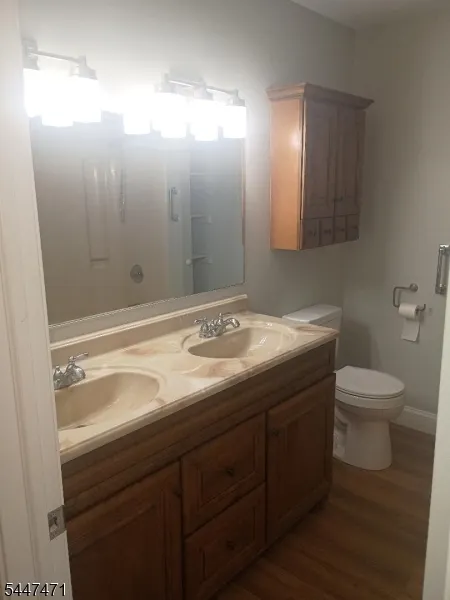
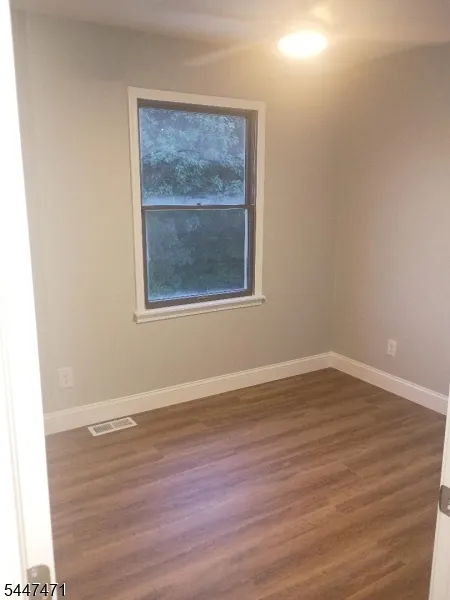
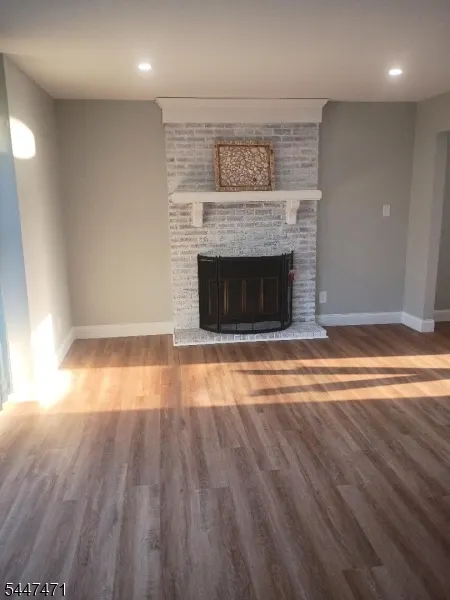
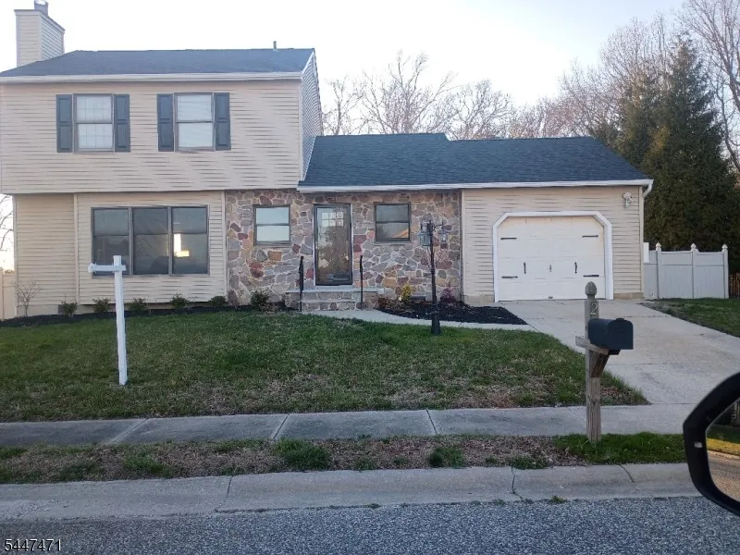
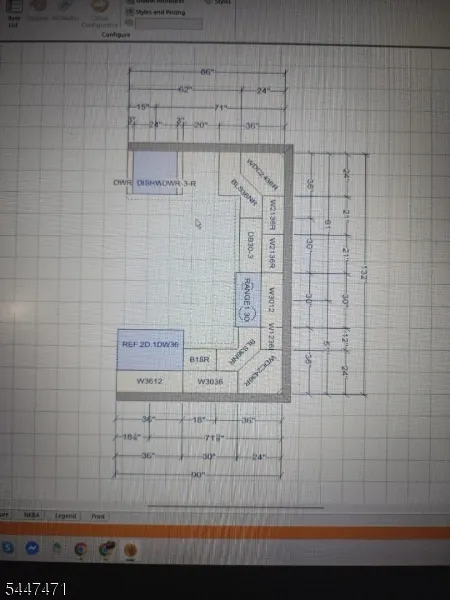
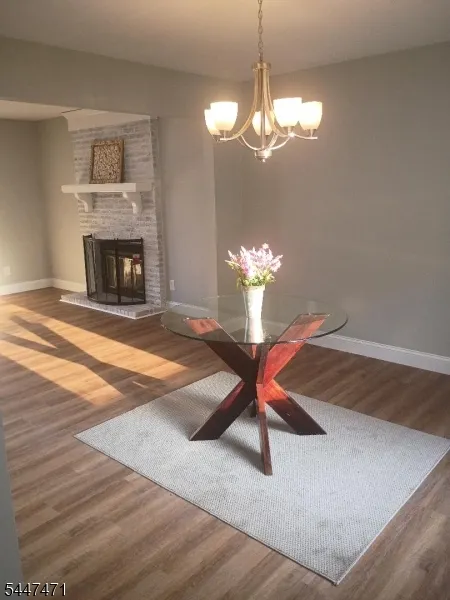
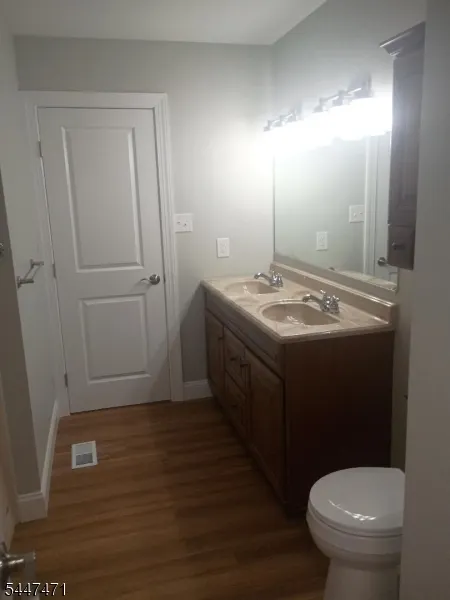
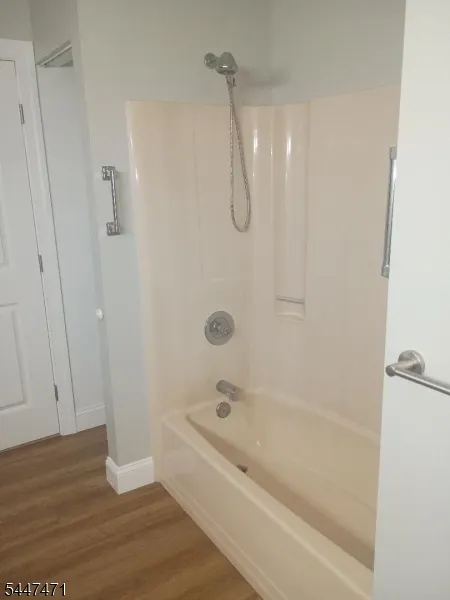
Just a short bike ride to Cape May'sbeautiful beaches lies this titally renovated Colonial offering 3 bedroom a large Jacl & Jill Bathroom with tub/shower, double vanity and new toilet.Exterior was renovated in the fall of 2025 including newer siding, capping/trim, gutters & downspouts. Newer rear pressure treated deck and rails over looking large rear yard that screams outdoor spa/pool Oasis. Newer entry door with new screen door leading to Bright and Airy entry way featuring newer luxury vinly flooring T/O, newely painted walls. Living roomoffers long windows for fuller exterior views, brick fireplace (Non functioning) : seller offering credit for gas insert.Dining room with newer hanging light fixture, Kitchen has been opened up and totally updated with Tall shaker cabinets and S/S appliances, (Microwave, oven, side by side refiidgerator, and dishwasher; kitchen opes to familyroom with volume ceiling and c/fan.Upper level offers 3 bedroom w/ newere c/fans including remotes, newer doors, floors and painted walls. Pull down to attic from master bedroom, also Main bedroom features a walk-in closet.. Views of the Cape May canal from Bedroom. Large shed with overhead storage in reard yard. Property offers vinyl fencing around most of the property with 2 access gates, (One leads to Cul-De-sac) for everyones enjoyment
| Price History | |
|---|---|
| 7/17/2026 | Listed $749,900 |
General Features
| Sewer | Public Sewer |
|---|---|
| Heating | Forced Hot Air |
| Cooling | Central Air |
| Utilities | All Underground,Electric,Gas-Natural |
| Possession | Neg |
| Roof | Asphalt Shingle |
| Appliances | Dishwasher,Disposal,Dryer,Range/Oven-Gas,Refrigerator,Self Cleaning Oven,Washer |
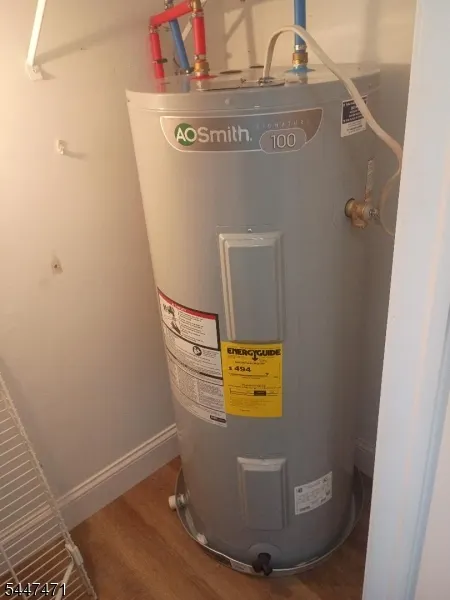
| Water Heater | Electric |
| Zoning | Residential |
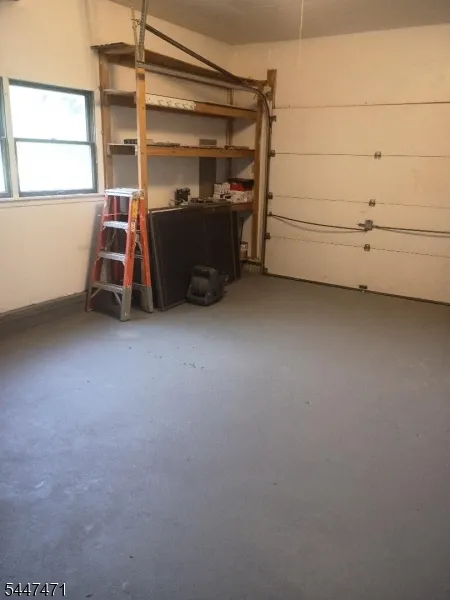
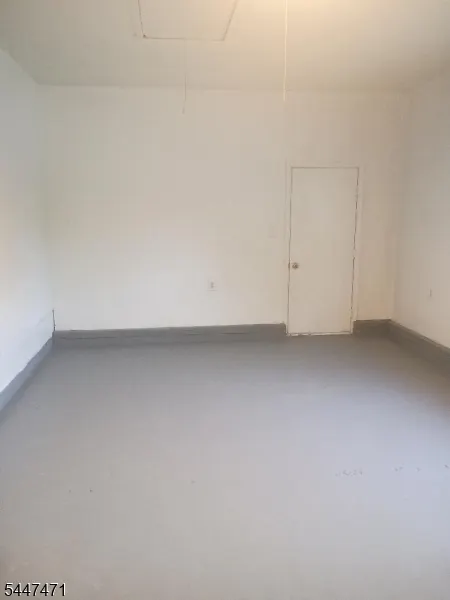
| Garage Spaces | 1 |
| Architectural Style | See Remarks,Colonial |
| Year Built | 1992 |
| Garage | Attached,Garage,InEntrnc,OnStreet,PullDown |
| Township | Lower Twp. |
| Easement | No |
| Tax Year | 2025 |
| Services | Cable TV Available |
| Ownership | Fee Simple |
| Accessibility | No |
| County | Cape May |
| Subdivision Name | Tranquily |
| Total Rooms | 10 |
| Full Baths | 1 |
| Status | Active |
| Directions | Exit ZERO in GS Parkway,turn right onto Rt 109,left at first light (Tranquiity),then left onto Portsmoth,then right turn to Boothbay property.. |
| Tax Annual Amount | 5759 |
| Home Warranty Y/N | Yes |
| Drive | 1 Car Width,Concrete,Lighting,On-Street Parking |
| Standard Status | Active |
| Tax Assessed Value | 276100 |
| Town # | 1405 |
| Tax Lot | 10 |
| Primary Style | See Remarks |
| Sub Property Type | Single Family |
| Community Living | No |
| Farm Assessment | No |
Interior Features
| Interior Amenities | CeilCath,Drapes,SmokeDet,TubShowr |
|---|---|
| Basement | Crawl Space |
| Flooring | Vinyl-Linoleum |
| Total Fireplaces | 1 |
| Fireplace Features | Living Room |
| Master Bath Features | Tub Shower |
| Other Room 1 Level | First |
| Kitchen Level | First |
| Living Room Level | First |
| Den Level | First |
| Other Room 2 Level | Second |
| In-Law Suite | No |
| Fuel Type | Gas-Natural |
| Half Baths | 1 |
| Total Bedrooms | 3 |
| Kitchen Dimensions | 11x13 |
| RoomOther2Dimensions | 13x20 |
| RoomOther2Description | Attic |
| RoomOther1Dimensions | 10x16 |
| RoomOther1Description | Florida/3Season |
| RoomLivingDimensions | 18x12 |
| Kitchen Features | Eat-In Kitchen |
| RoomDiningFeatures | Formal Dining Room |
| Den Dimensions | 13x15 |
| RoomBed3Level | Second |
| RoomBed3Dimensions | 10x12 |
| RoomBed2Level | Second |
| RoomBed2Dimensions | 9x12 |
| RoomBed1Level | Second |
| RoomBed1Features | Dressing Room,Walk-In Closet |
| RoomBed1Dimensions | 15x11 |
| Level 2 Rooms | 3 Bedrooms,Attic,Bath Main,Bath(s) Other |
| Ground Level Rooms | DiningRm,FamilyRm,Florida,Kitchen,Laundry,LivingRm,PowderRm,Screened |
Exterior Features
| Exterior Amenities | Curbs,Deck,EnclPrch,Patio,FencPriv,Sidewalk,StrmDoor,StrmWind,FencVnyl |
|---|---|
| Pool | No |
| Lot Features | Irregular Lot,Lake/Water View,Open Lot |
| Water Source | Public Water |
| Exterior Description | Stucco,Vinyl Siding |
| Lot Dimensions | 85X100 IRR |
Amenities
- Foreclosure
- Views
- Short Sale
- New Construction
- Adult 55+
- Lease To Own
- No HOA Fees
- Furnished
- Primary On Main
- Air Conditioning
- Seller Finance
- Green
- Fixer Upper
- Horse
- Golf
- Fireplace
- Deck
- Garage
- Basement
- Pool
Property vs Single Family Average in 08204
Price
Year Built
Visits
 The data relating to real estate for sale on this website comes in part from the IDX Program of Garden State Multiple Listing Service, L.L.C. and Weichert Office. Real estate listings held by other brokerage firms are marked as IDX listing. Information deemed reliable but not guaranteed. Copyright © 2026 Garden State Multiple Listing Service, L.L.C. All rights reserved. This information is being provided for Consumer's personal, non-commercial use and may not be used for any purpose other than
 © 2026 Dayton Area Board of Realtors. All rights reserved. Information deemed to be reliable but not guaranteed. The data relating to real estate for sale on this website comes from Dayton Area Board of Realtors and the Broker Reciprocity Program.sm. Real estate listings held by brokerage firms other than Weichert Office are marked with the BR logo and detailed information about them includes the name of the listing brokers. Listing broker has attempted to offer accurate data, but buyers are
