
Open House Sun, Sep 27th 1:00 PM - 3:00 PM


Address
5 Alvamar Ct, Montgomery Twp., NJ
Price
$ 1,499,000
Property Attributes
- MLS#4047226
- TypeSingle Family
- Listing Status Active
- CountySOMERSET
- CityMontgomery Twp.
- AreaMontgomery Twp.
- NeighborhoodCherry Valley Country Club
- Zip08558
- StyleColonial
- Year Built1999
- Taxes$ 24880
- Price$ 1,499,000
- Bedrooms5
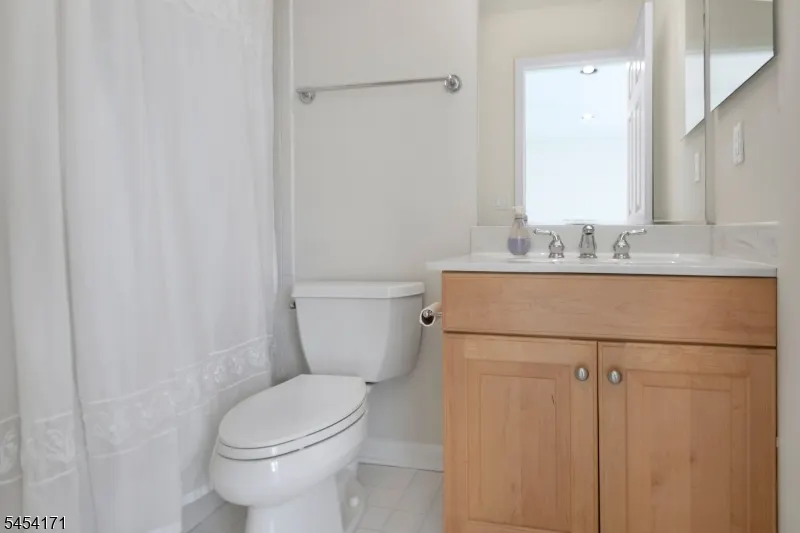
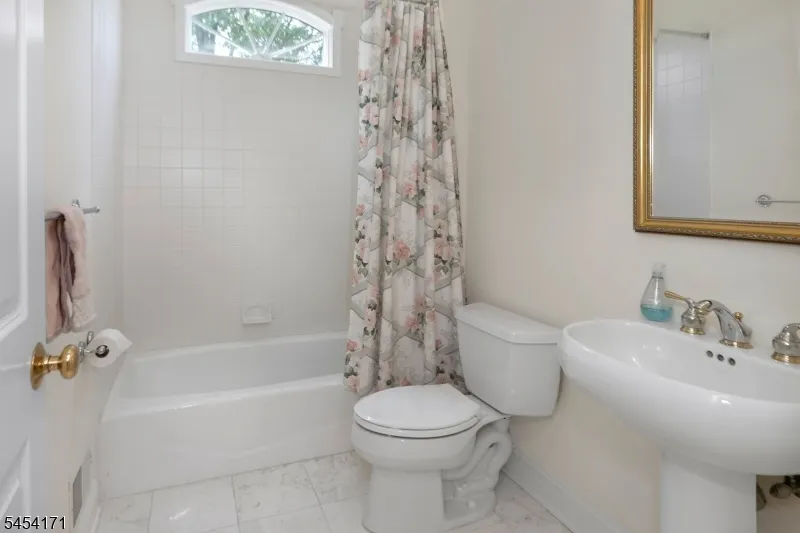
- Full Bathrooms4
- Half Bathrooms0
- Lot Size0.57 Acres
Data Source:
Garden State MLS (GSMLS)
Property Description
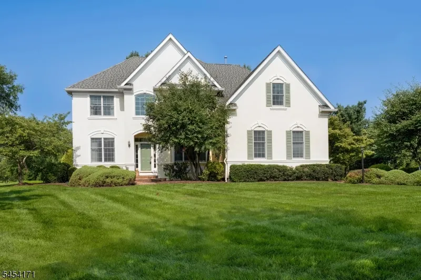
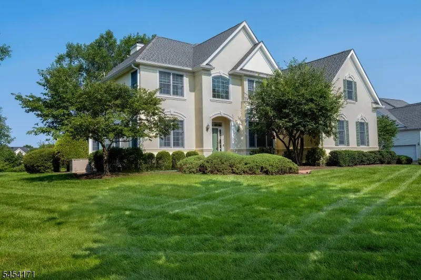
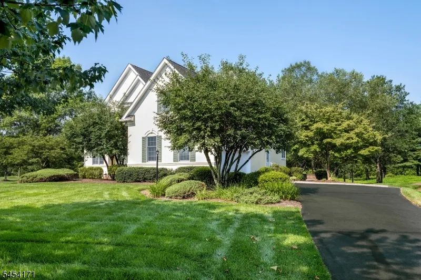
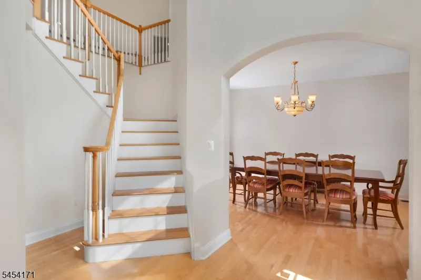
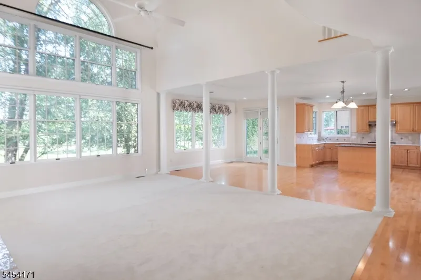
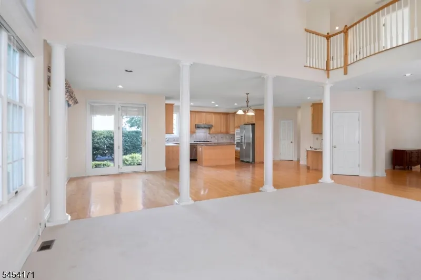
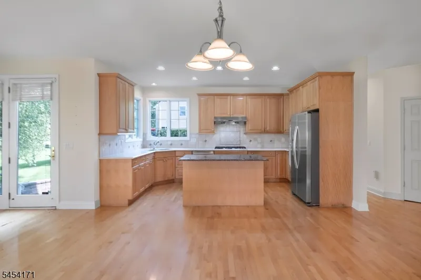
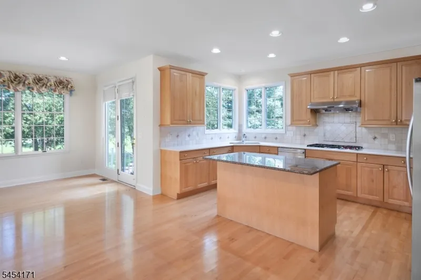
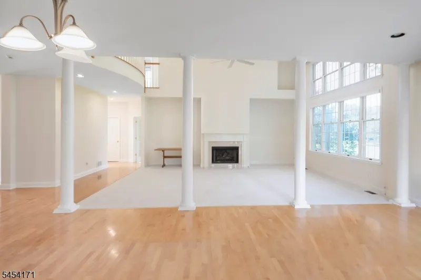
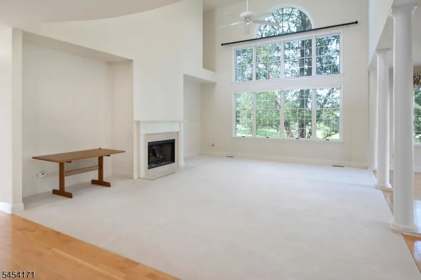
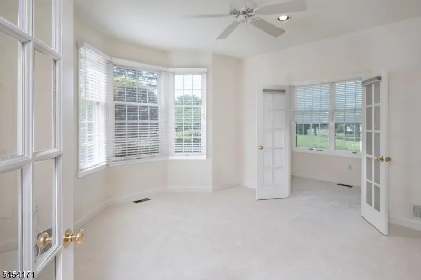
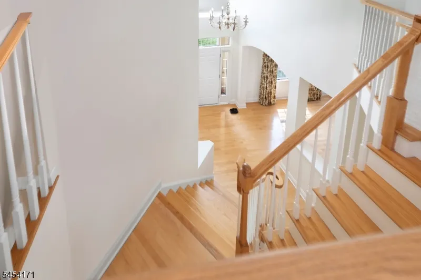
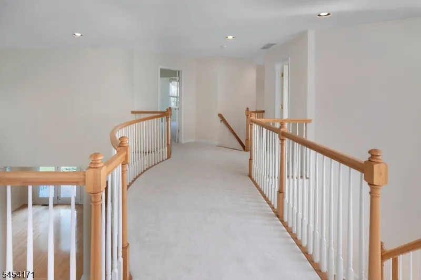
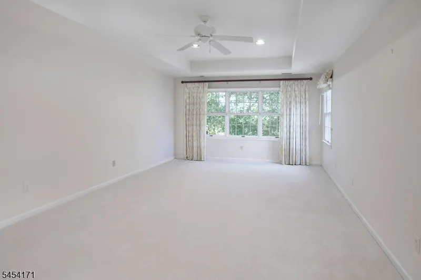
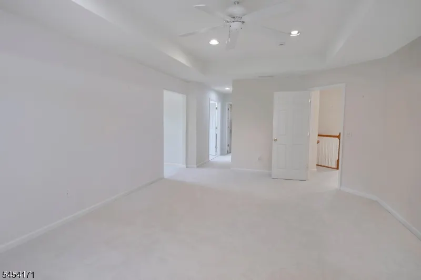
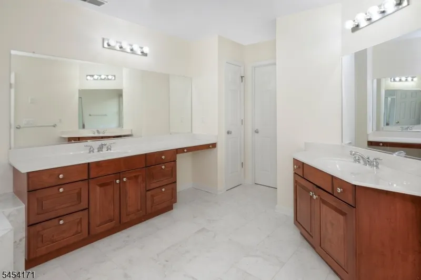
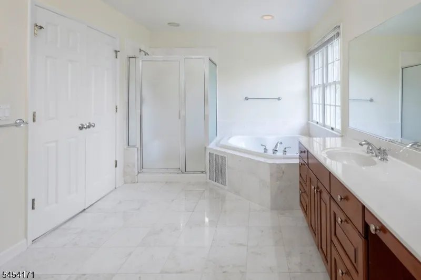
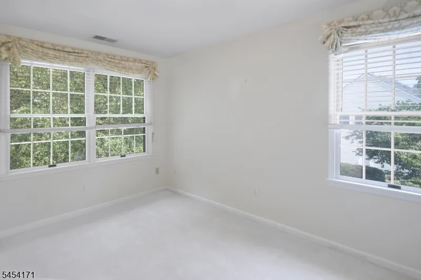
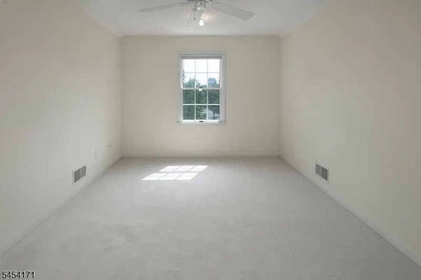
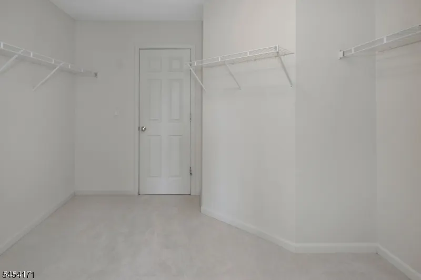
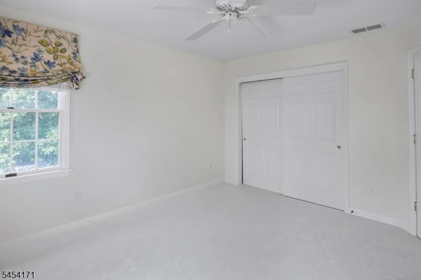
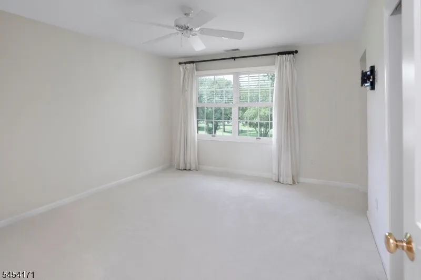
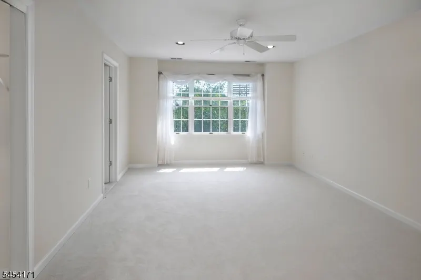
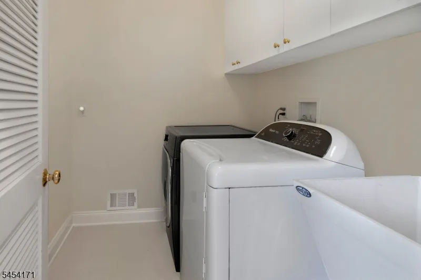
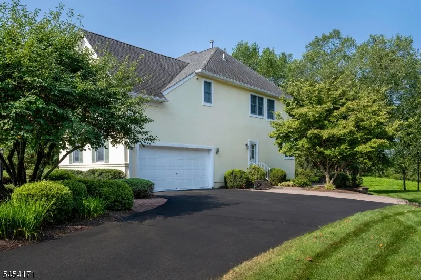
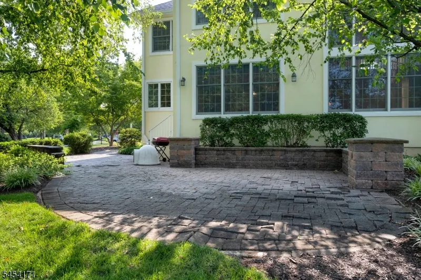
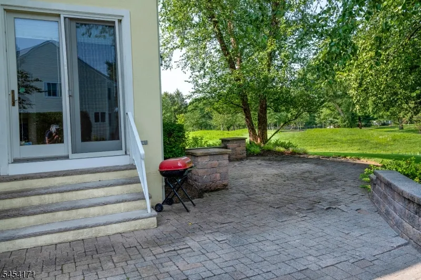
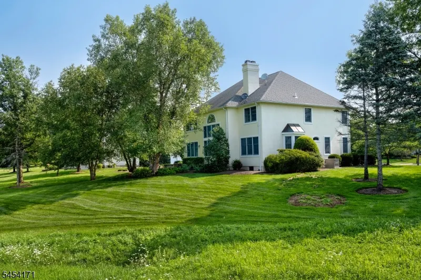
Set along the 17th hole of Cherry Valley Country Club, this bright, expanded home offers golf course views and an impressive amount of space. A six-foot extension across the back makes a noticeable difference, particularly in the soaring two-story great room, where a wall of windows fills the space with light and a fireplace adds a welcoming focal point. Blonde hardwood floors brighten the main level, with an arched opening into the dining room and a wall cutout adding architectural interest to the living room. A large casual dining area sits beside the spacious kitchen, while the patio just outside takes full advantage of the golf course setting. A first-floor bedroom that could be a home office adjoins a full bath and includes an additional nook behind French doors. Front and back staircases add convenience, with the latter near the laundry room and two-car garage. Upstairs, four more cheerful bedrooms provide plenty of space. Two share a hall bath and another has a private bath, while the primary suite is truly exceptional in size. It includes a sitting room, separate bonus room, two walk-in closets and a large en suite bath. With its expanded dimensions, abundant natural light and beautiful position overlooking the course, this is a home that feels wonderfully open, comfortable and spacious from top to bottom.
| Price History | |
|---|---|
| 8/17/2026 | Listed $1,599,000 |
| 9/21/2026 | 7$1,499,000 |
General Features
| Sewer | Public Sewer |
|---|---|
| Heating | 2 Units,Forced Hot Air |
| Cooling | Central Air |
| Utilities | All Underground,Gas-Natural |
| Possession | closing |
| Roof | Asphalt Shingle |
| Appliances | Cooktop - Gas,Dishwasher,Dryer,Refrigerator,Wall Oven(s) - Gas,Washer |
| Water Heater | Gas |
| HOA Fee | 520 |
| Garage Spaces | 2 |
| Architectural Style | Colonial |
| Pool Features | Association Pool |
| Exclusions | Personal Property |
| Pets Allowed | Cats OK,Dogs OK |
| Year Built | 1999 |
| Garage | Attached Garage |
| Township | Montgomery Twp. |
| Easement | Unknown |
| Tax Year | 2025 |
| Services | Cable TV |
| Ownership | Fee Simple |
| Accessibility | No |
| Assoc Fee Paid Per | Quarterly |
| County | Somerset |
| Subdivision Name | Cherry Valley Country Club |
| Total Rooms | 11 |
| Full Baths | 4 |
| Status | Active |
| Directions | The Great Road to John Blaw to Alvamar Court. |
| Open Parking Spaces | 4 |
| Tax Annual Amount | 24880 |
| Home Warranty Y/N | No |
| Drive | Blacktop |
| Standard Status | Active |
| Tax Assessed Value | 712700 |
| Town # | 2713 |
| Tax Lot | 84 |
| Primary Style | Colonial |
| Sub Property Type | Single Family |
| Community Living | Yes |
| Farm Assessment | No |
Interior Features
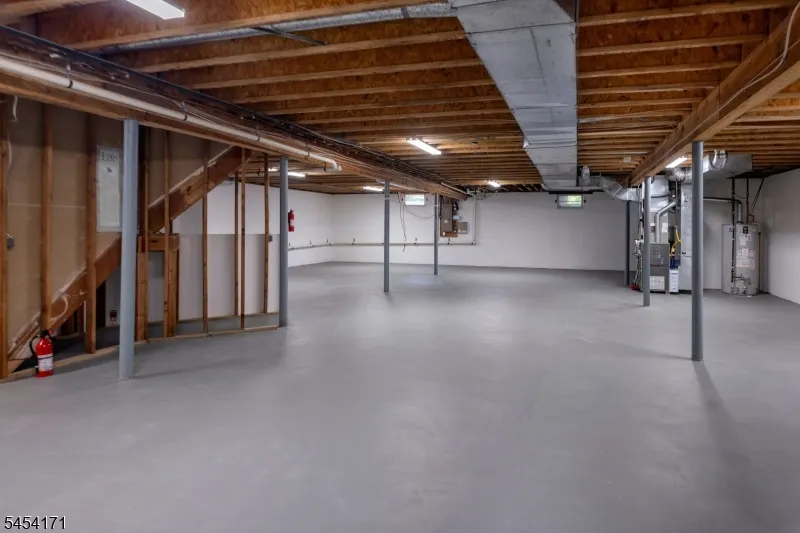
| Basement | Unfinished |
|---|---|
| Flooring | Carpeting,Tile,Wood |
| Total Fireplaces | 1 |
| Fireplace Features | Family Room |
| Master Bath Features | Soaking Tub,Stall Shower |
| Other Room 1 Level | First |
| Kitchen Level | First |
| Living Room Level | First |
| Other Room 4 Level | Second |
| Dining Room Level | First |
| Other Room 2 Level | First |
| Other Room 3 Level | Second |
| Family Room Level | First |
| Fuel Type | Gas-Natural |
| Total Bedrooms | 5 |
| Kitchen Dimensions | 16x9 |
| RoomOther4Dimensions | 11x16 |
| RoomOther4Description | Exercise Room |
| RoomOther3Dimensions | 9x12 |
| RoomOther3Description | Office |
| RoomOther2Dimensions | 14x14 |
| RoomOther2Description | Bedroom |
| RoomOther1Dimensions | 14x28 |
| RoomOther1Description | Breakfast |
| RoomLivingDimensions | 12x13 |
| Kitchen Features | Center Island,Eat-In Kitchen |
| RoomFamilyDimensions | 21x28 |
| RoomDiningFeatures | Formal Dining Room |
| RoomDiningDimensions | 12x17 |
| RoomBed4Level | Second |
| RoomBed4Dimensions | 11x14 |
| RoomBed3Level | Second |
| RoomBed3Dimensions | 12x13 |
| RoomBed2Level | Second |
| RoomBed2Dimensions | 12x17 |
| RoomBed1Level | Second |
| RoomBed1Features | Full Bath,Other Room,Sitting Room,Walk-In Closet |
| RoomBed1Dimensions | 22x14 |
Exterior Features
| Exterior Amenities | Patio |
|---|---|
| Lot Features | Backs to Golf Course,Corner,Cul-De-Sac |
| Water Source | Public Water |
| Exterior Description | Stucco |
| Lot Dimensions | .575 AC |
| Lot Size Acres | 0.57 |
Amenities
- Foreclosure
- Views
- Short Sale
- New Construction
- Adult 55+
- Lease To Own
- No HOA Fees
- Furnished
- Primary On Main
- Air Conditioning
- Seller Finance
- Green
- Fixer Upper
- Horse
- Golf
- Fireplace
- Deck
- Garage
- Basement
- Pool
Property vs Single Family Average in 08558
Price
Taxes
Year Built
Visits
 The data relating to real estate for sale on this website comes in part from the IDX Program of Garden State Multiple Listing Service, L.L.C. and Weichert Office. Real estate listings held by other brokerage firms are marked as IDX listing. Information deemed reliable but not guaranteed. Copyright © 2026 Garden State Multiple Listing Service, L.L.C. All rights reserved. This information is being provided for Consumer's personal, non-commercial use and may not be used for any purpose other than
 © 2026 Dayton Area Board of Realtors. All rights reserved. Information deemed to be reliable but not guaranteed. The data relating to real estate for sale on this website comes from Dayton Area Board of Realtors and the Broker Reciprocity Program.sm. Real estate listings held by brokerage firms other than Weichert Office are marked with the BR logo and detailed information about them includes the name of the listing brokers. Listing broker has attempted to offer accurate data, but buyers are
