



















Address
46 Waverly Pl, South Brunswick Twp., NJ
Price
$ 1,100,000
Property Attributes
- MLS#4048855
- TypeSingle Family
- Listing Status Active
- CountyMIDDLESEX
- CitySouth Brunswick Twp.
- AreaSouth Brunswick Twp.
- NeighborhoodWexford II
- Zip08852
- StyleColonial
- Year Built1991
- Taxes$ 17133
- Price$ 1,100,000
- Bedrooms4
- Full Bathrooms2
- Half Bathrooms1
- Lot Size0.52 Acres
Data Source:
Garden State MLS (GSMLS)
Property Description
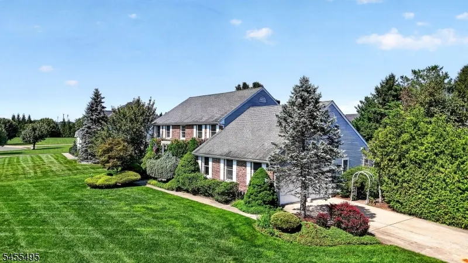
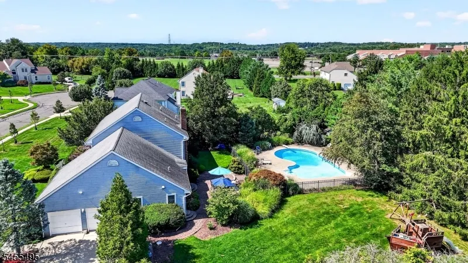
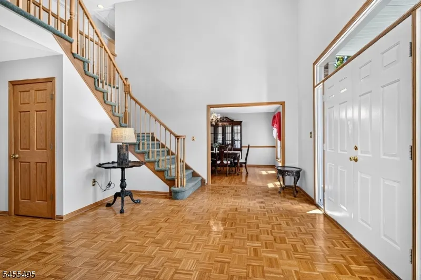
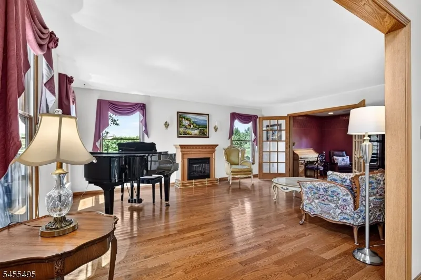
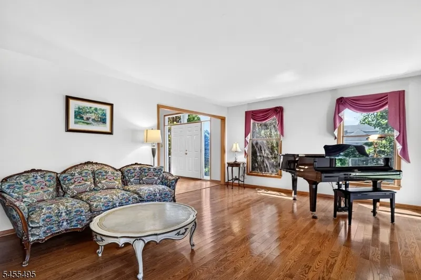
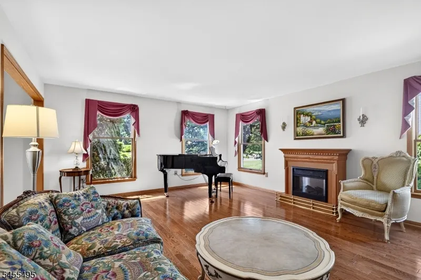
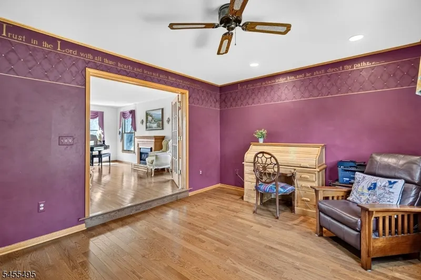
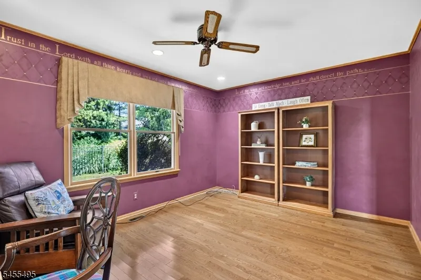
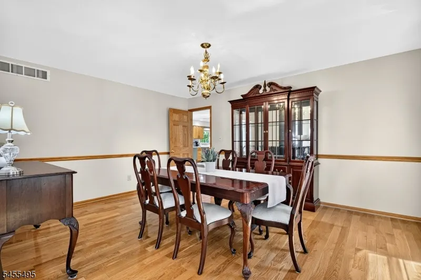
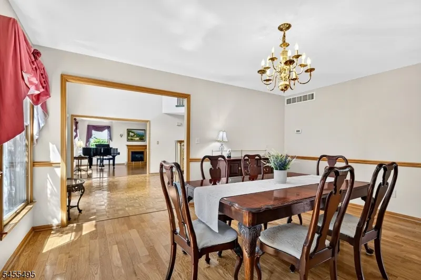
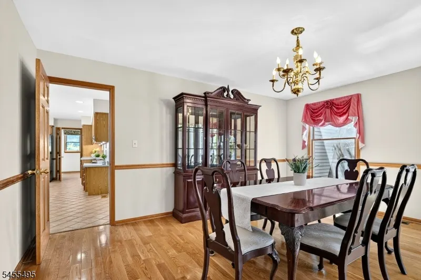
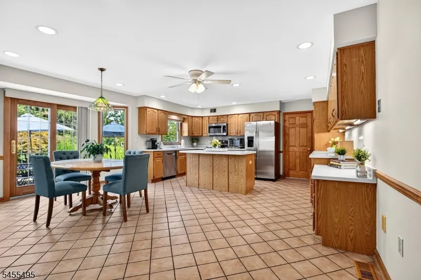
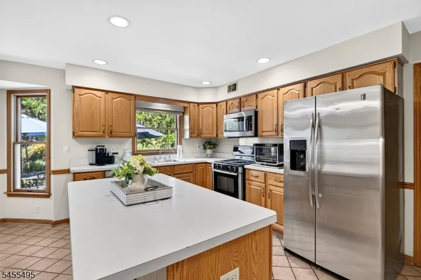
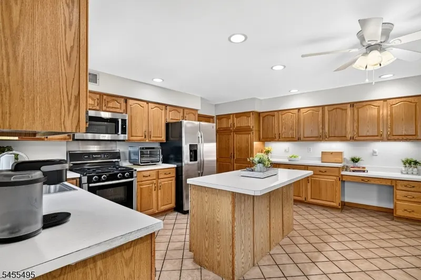
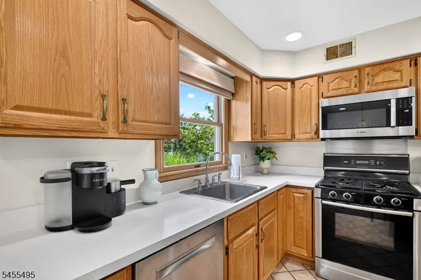
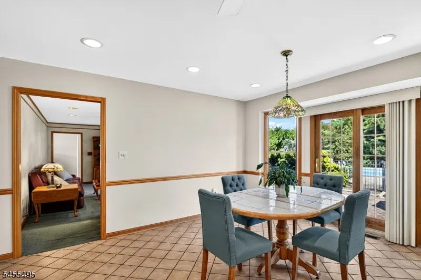
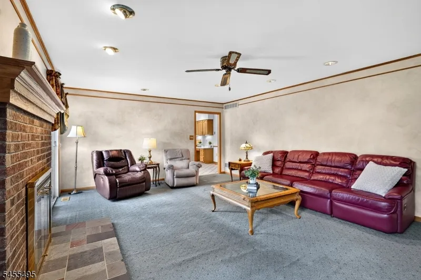
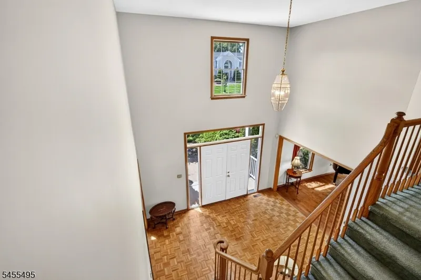
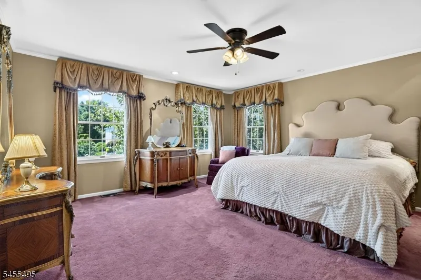
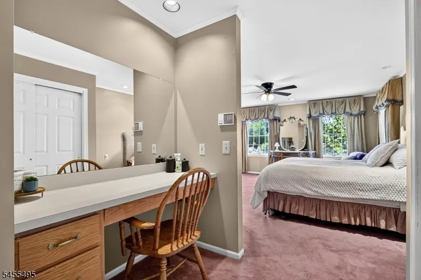
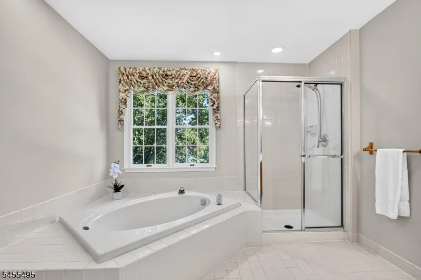
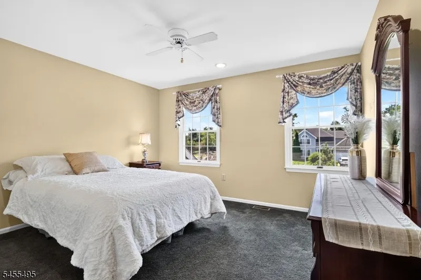
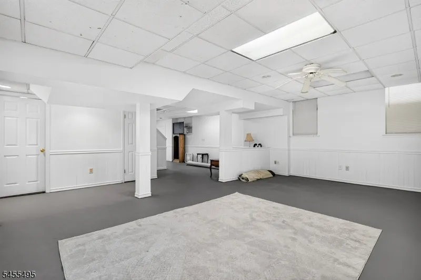
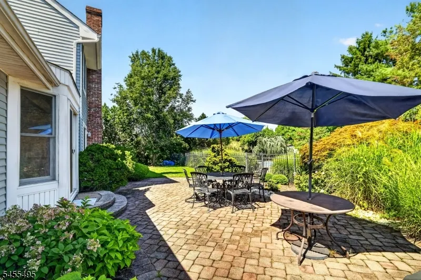
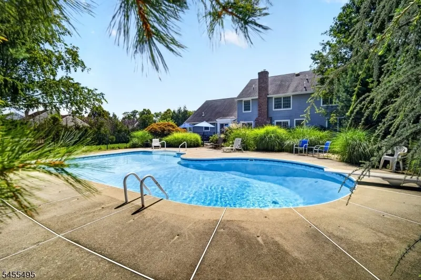
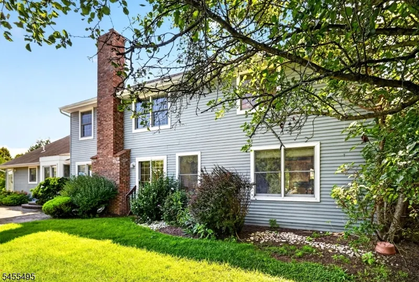
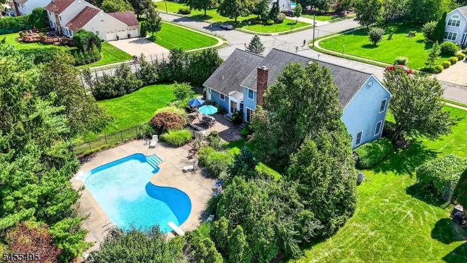
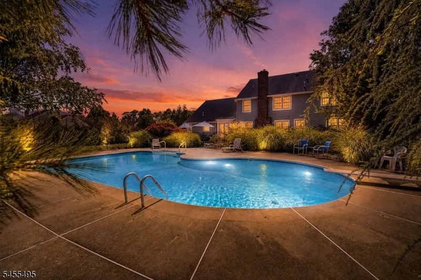
Exceptional value in a PRIME location! Generous sq. footage, sweeping layout & spacious rooms are all here in Monmouth Junction's sought-after Wexford II. Cherished meticulously by original owners, here's your chance to bring your design dreams to life. Situated on a cul-de-sac street, the yard is a true resort-style oasis, w/ gorgeous in-ground pool, paver patios, mature privacy landscaping, plus a generous grassy yard for play or pets. Neighborhood's proximity to S. Brunswick HS enables effortless pedestrian access to the campus & after school activities. Inside, a striking 2-story foyer w/ rich parquet flooring and a sweeping grand staircase set an inviting tone, flanked by formal living and dining rooms alongside a convenient first-floor den. The main level boasts hardwood floors and an enormous kitchen featuring a center island & family room w/ fireplace & two sliders to the yard. Upstairs, you will find four well-proportioned bedrooms, highlighted by a private primary suite complete with vanity area, ample closet space, and an en-suite bath w/ a soaking tub and double sinks. A partly finished basement offers even more flexibility, awaiting your custom touches for a home gym, recreation room, or office. Positioned within easy reach of downtown Princeton, NYC transportation, major roadways, premier shopping, & a top rated school district, this rare offering balances incredible size, a premium 1/2 acre lot, & customizable value. 1 yr. home protection plan for new buyers.
| High School |
|---|
| S.Brunswik High School |
| Price History | |
|---|---|
| 8/26/2026 | Listed $1,100,000 |
General Features
| Sewer | Public Sewer |
|---|---|
| Heating | 2 Units,Forced Hot Air |
| Cooling | 2 Units,Central Air |
| Utilities | Gas-Natural |
| Possession | as agreed |
| Roof | Asphalt Shingle |
| Appliances | Carbon Monoxide Detector,Dishwasher,Dryer,Refrigerator,Sump Pump,Washer |
| Water Heater | Gas |
| Garage Spaces | 2 |
| Architectural Style | Colonial |
| Pool Features | In-Ground Pool,Liner |
| Year Built | 1991 |
| Garage | Attached Garage |
| Township | South Brunswick Twp. |
| Easement | Unknown |
| Tax Year | 2025 |
| Ownership | Fee Simple |
| County | Middlesex |
| Subdivision Name | Wexford II |
| Total Rooms | 9 |
| Full Baths | 2 |
| Status | Active |
| Directions | Ridge Rd to Wexford to Waverly Pl. House is on corner,side garage/driveway on Wexford |
| High School | S.BRUNSWIK |
| Tax Annual Amount | 17133 |
| Drive | 2 Car Width |
| Standard Status | Active |
| Tax Assessed Value | 304600 |
| Town # | 2121 |
| Tax Lot | 11.29 |
| Primary Style | Colonial |
| Sub Property Type | Single Family |
| Community Living | No |
Interior Features
| Interior Amenities | Blinds,CODetect,Drapes,Shades,SmokeDet,StallShw,StallTub,WlkInCls |
|---|---|
| Basement | Finished-Partially,Full |
| Flooring | Carpeting,Parquet-Some,Wood |
| Total Fireplaces | 1 |
| Fireplace Features | Family Room,Wood Burning |
| Master Bath Features | Jetted Tub,Stall Shower |
| Other Room 1 Level | First |
| Kitchen Level | First |
| Living Room Level | First |
| Dining Room Level | First |
| Den Level | First |
| Other Room 2 Level | Basement |
| Other Room 3 Level | Basement |
| Family Room Level | First |
| Fuel Type | Gas-Natural |
| Half Baths | 1 |
| Total Bedrooms | 4 |
| Kitchen Dimensions | 21x18 |
| RoomOther3Dimensions | 26x12 |
| RoomOther3Description | Leisure Room |
| RoomOther2Dimensions | 26x17 |
| RoomOther2Description | Rec Room |
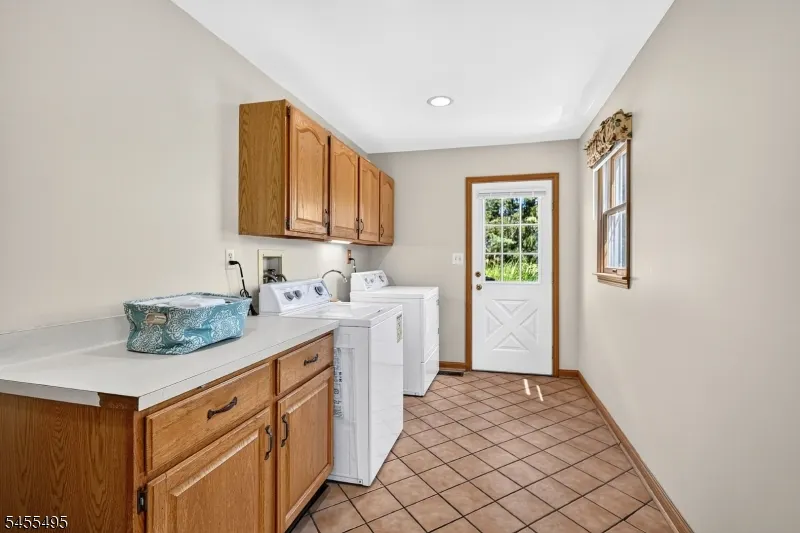
| RoomOther1Dimensions | 16x7 |
| RoomOther1Description | Laundry Room |
| RoomLivingDimensions | 19x15 |
| Kitchen Features | Eat-In Kitchen,Pantry |
| RoomFamilyDimensions | 21x15 |
| RoomDiningFeatures | Formal Dining Room |
| RoomDiningDimensions | 16x13 |
| Den Dimensions | 15x12 |
| RoomBed4Level | Second |
| RoomBed4Dimensions | 12x11 |
| RoomBed3Level | Second |
| RoomBed3Dimensions | 12x11 |
| RoomBed2Level | Second |
| RoomBed2Dimensions | 16x13 |
| RoomBed1Level | Second |
| RoomBed1Features | Full Bath,Walk-In Closet |
| RoomBed1Dimensions | 24x16 |
| Level 3 Rooms | Attic |
| Level 2 Rooms | 4 Or More Bedrooms,Bath Main,Bath(s) Other |
| Level 1 Rooms | Den,Dining Room,Family Room,Foyer,Kitchen,Living Room,Powder Room |
Exterior Features
| Exterior Amenities | Metal Fence,Patio,Storage Shed |
|---|---|
| Pool | Yes |
| Lot Features | Cul-De-Sac,Level Lot |
| Water Source | Public Water |
| Exterior Description | Brick,Vinyl Siding |
| Lot Dimensions | 120X190 |
| Lot Size Acres | 0.52 |
Amenities
- Foreclosure
- Views
- Short Sale
- New Construction
- Adult 55+
- Lease To Own
- No HOA Fees
- Furnished
- Primary On Main
- Air Conditioning
- Seller Finance
- Green
- Fixer Upper
- Horse
- Golf
- Fireplace
- Deck
- Garage
- Basement
- Pool
Property vs Single Family Average in 08852
Price
Taxes
Year Built
Visits
 The data relating to real estate for sale on this website comes in part from the IDX Program of Garden State Multiple Listing Service, L.L.C. and Weichert Office. Real estate listings held by other brokerage firms are marked as IDX listing. Information deemed reliable but not guaranteed. Copyright © 2026 Garden State Multiple Listing Service, L.L.C. All rights reserved. This information is being provided for Consumer's personal, non-commercial use and may not be used for any purpose other than
 © 2026 Dayton Area Board of Realtors. All rights reserved. Information deemed to be reliable but not guaranteed. The data relating to real estate for sale on this website comes from Dayton Area Board of Realtors and the Broker Reciprocity Program.sm. Real estate listings held by brokerage firms other than Weichert Office are marked with the BR logo and detailed information about them includes the name of the listing brokers. Listing broker has attempted to offer accurate data, but buyers are
