












Address
102 Rolling Hill Rd, Montgomery Twp., NJ
Price
$ 2,195,000
Property Attributes
- MLS#4052368
- TypeSingle Family
- Listing Status Under Contract
- CountySOMERSET
- CityMontgomery Twp.
- AreaMontgomery Twp.
- NeighborhoodSkillman
- Zip08558
- StyleColonial, Cape Cod
- Year Built1970
- Taxes$ 38191
- Price$ 2,195,000
- Bedrooms5
- Full Bathrooms5
- Half Bathrooms1
- Sqr Footage5057
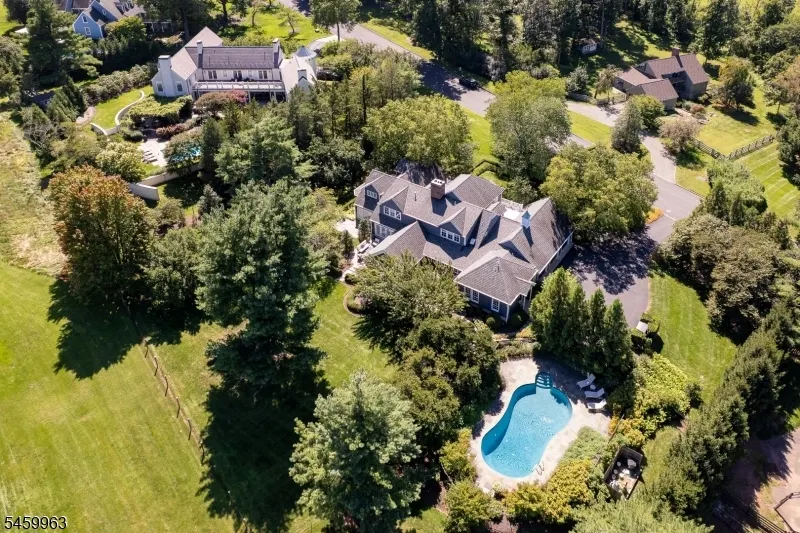
- Lot Size1.16 Acres
Data Source:
Garden State MLS (GSMLS)
Property Description
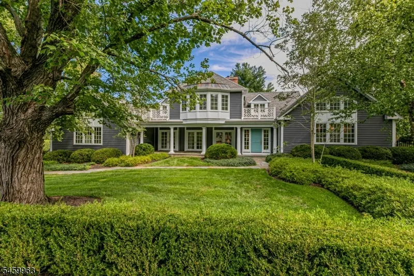
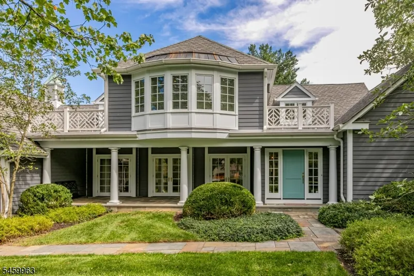
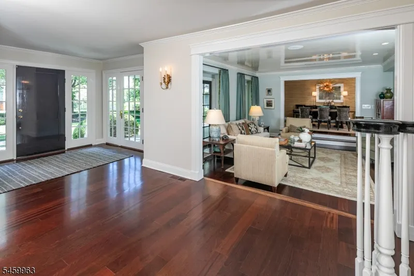
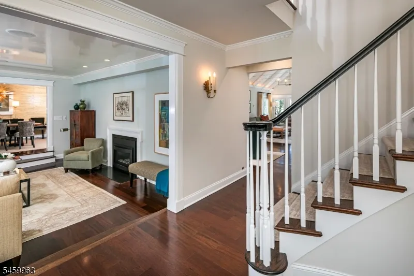
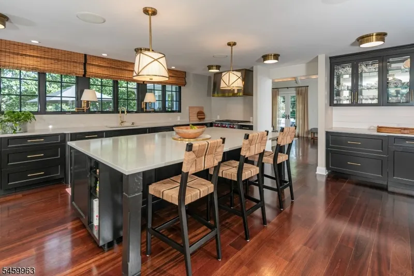
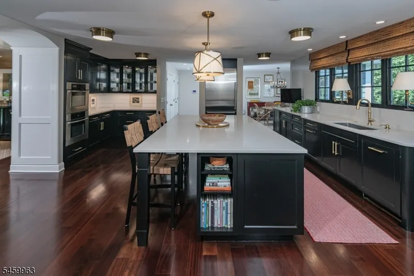
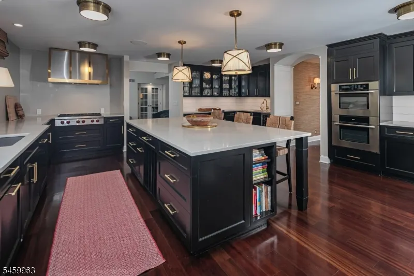
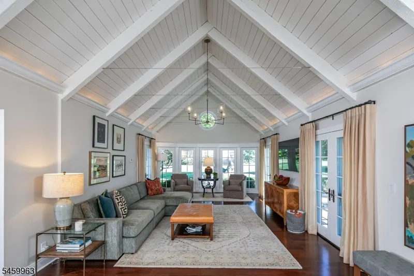
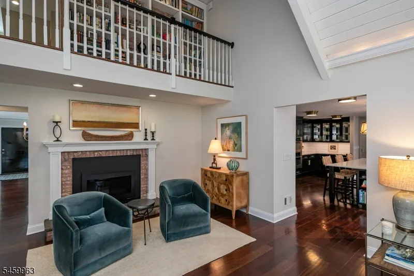
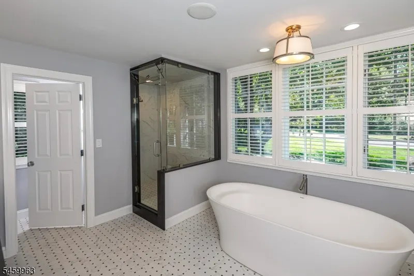
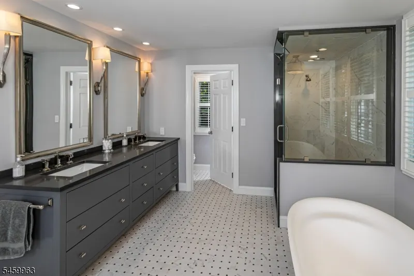
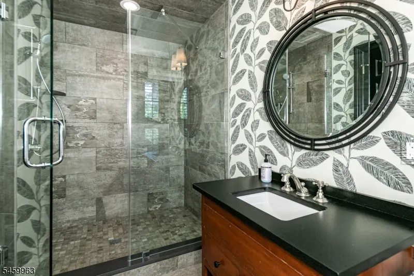
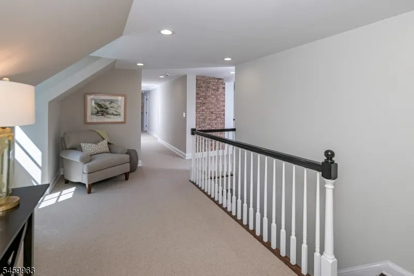
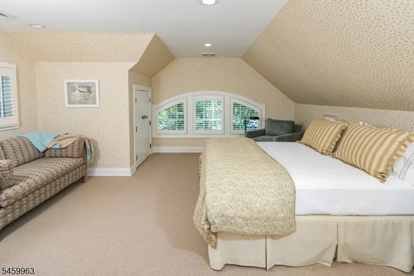
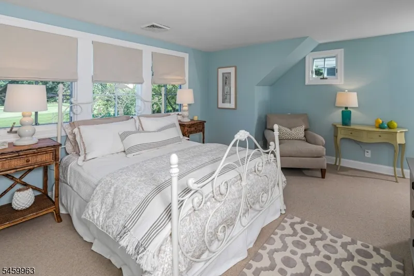
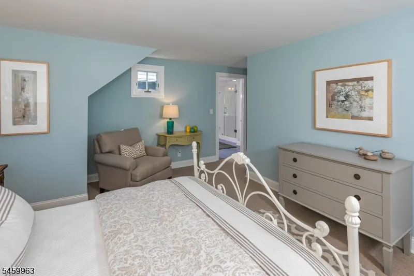
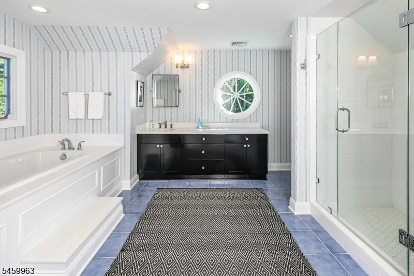
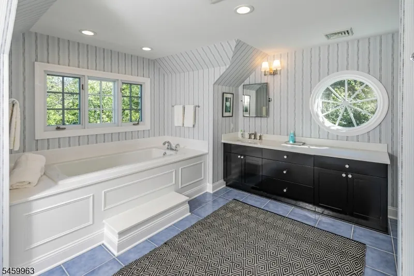
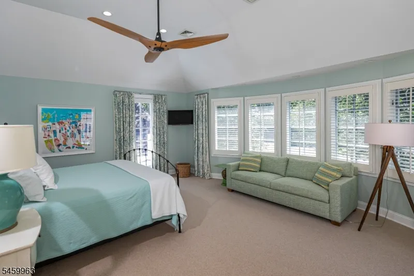
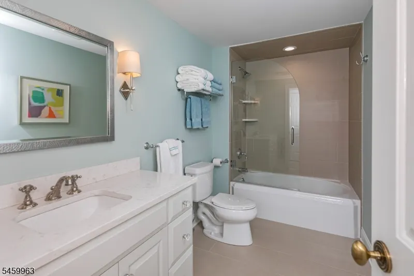
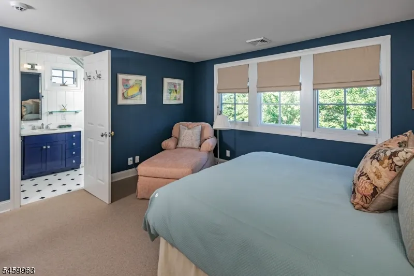
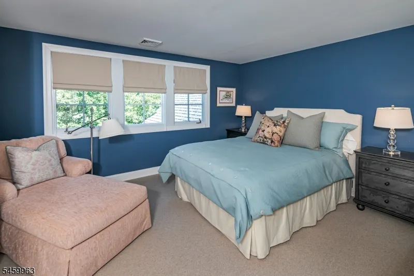
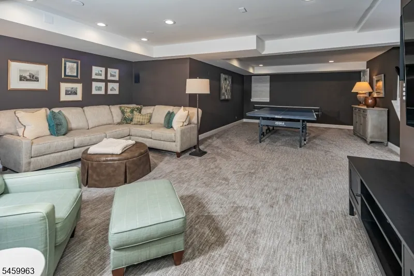
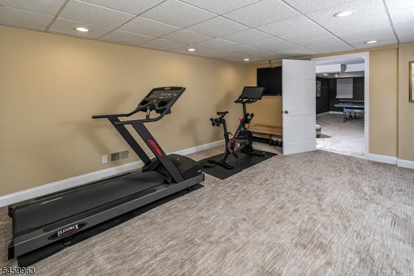
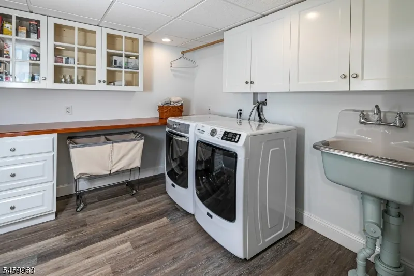
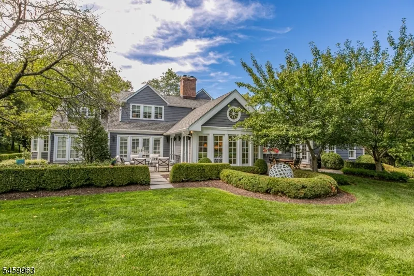
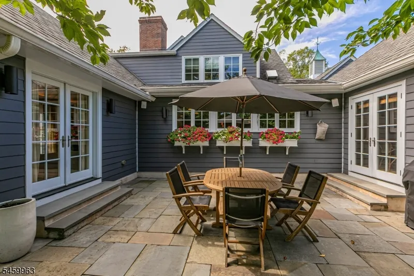
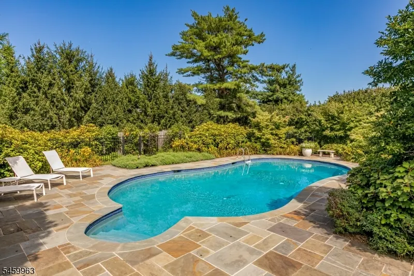
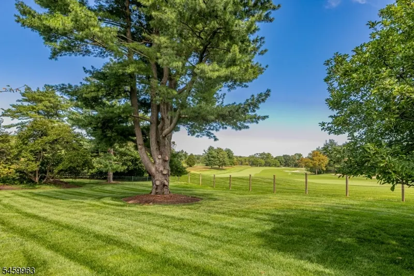
Overlooking the 17th hole at Bedens Brook Club, this impressive Skillman home pairs sweeping fairway views with a pool, bluestone patios and landscaped gardens. Inside, grasscloth wall coverings, plantation shutters and high-end finishes set a polished tone. The kitchen features a large quartz island, professional-style appliances and a wet bar with Sub-Zero refrigerator drawers. French doors from both the study and first-floor primary suite open to private outdoor spaces, while four more bedrooms upstairs provide plenty of additional room. A media room, laundry room, and a home gym complete the finished lower level and a backup generator provides peace of mind.
| Elementary School | Middle School | High School |
|---|---|---|
| Village Elementary School | Orchard Middle School | Montgomery High School |
| Price History | |
|---|---|
| 9/13/2026 | Listed $2,195,000 |
General Features
| Sewer | Public Sewer |
|---|---|
| Heating | Multi-Zone |
| Cooling | Multi-Zone Cooling |
| Utilities | Gas-Natural |
| Possession | POT |
| Roof | Asphalt Shingle |
| Appliances | Generator-Built-In |
| Garage Spaces | 3 |
| Architectural Style | Colonial,Cape Cod |
| Pool Features | In-Ground Pool |
| Exclusions | Curtains in Family Room and Primary |
| Year Built | 1970 |
| Garage | Attached Garage |
| Township | Montgomery Twp. |
| Easement | Unknown |
| Tax Year | 2025 |
| Ownership | Fee Simple |
| County | Somerset |
| Association Amenities | Pool-Outdoor |
| Subdivision Name | Skillman |
| Total Rooms | 16 |
| Full Baths | 5 |
| Status | Under Contract |
| Directions | Province Line to Rolling Hill |
| High School | MONTGOMERY |
| Open Parking Spaces | 6 |
| Elementary School | VILLAGE |
| Tax Annual Amount | 38191 |
| Middle/Junior High School | ORCHARD |
| Drive | 2 Car Width |
| Standard Status | Under Contract |
| Tax Assessed Value | 1094000 |
| Town # | 2713 |
| Tax Lot | 46 |
| Primary Style | Colonial |
| Sub Property Type | Single Family |
| Community Living | No |
Interior Features
| Basement | Crawl Space,Finished,Full |
|---|---|
| Flooring | Carpeting,Tile,Wood |
| Total Fireplaces | 2 |
| Fireplace Features | Gas Fireplace |
| Other Room 1 Level | Second |
| Kitchen Level | First |
| Living Room Level | First |
| Other Room 4 Level | Basement |
| Dining Room Level | First |
| Den Level | First |
| Other Room 2 Level | Second |
| Other Room 3 Level | First |
| Family Room Level | First |
| Fuel Type | Gas-Natural |
| Half Baths | 1 |
| Total Bedrooms | 5 |
| Kitchen Dimensions | 22x22 |
| RoomOther4Dimensions | 20x14 |
| RoomOther4Description | Exercise Room |
| RoomOther3Dimensions | 13x13 |
| RoomOther3Description | Breakfast |
| RoomOther2Dimensions | 11x39 |
| RoomOther2Description | Storage Room |
| RoomOther1Dimensions | 20x15 |
| RoomOther1Description | Bedroom |
| RoomLivingDimensions | 20x15 |
| Kitchen Features | Center Island |
| RoomFamilyDimensions | 15x35 |
| RoomDiningDimensions | 13x17 |
| Den Dimensions | 15x15 |
| RoomBed4Level | Second |
| RoomBed4Dimensions | 15x14 |
| RoomBed3Level | Second |
| RoomBed3Dimensions | 16x13 |
| RoomBed2Level | Second |
| RoomBed2Dimensions | 11x19 |
| RoomBed1Level | First |
| RoomBed1Dimensions | 14x21 |
| Level 2 Rooms | 4 Or More Bedrooms,Storage Room |
| Level 1 Rooms | 1 Bedroom,Breakfast Room,Den,Dining Room,Family Room,Kitchen,Laundry Room,Living Room |
Exterior Features
| Exterior Amenities | Patio,Wood Fence |
|---|---|
| Pool | Yes |
| Lot Features | Backs to Golf Course |
| Water Source | Public Water |
| Exterior Description | Wood |
| Lot Dimensions | 1.16 AC |
| Lot Size Acres | 1.16 |
Amenities
- Foreclosure
- Views
- Short Sale
- New Construction
- Adult 55+
- Lease To Own
- No HOA Fees
- Furnished
- Primary On Main
- Air Conditioning
- Seller Finance
- Green
- Fixer Upper
- Horse
- Golf
- Fireplace
- Deck
- Garage
- Basement
- Pool
Property vs Single Family Average in 08558
Price
Taxes
Year Built
Visits
 The data relating to real estate for sale on this website comes in part from the IDX Program of Garden State Multiple Listing Service, L.L.C. and Weichert Office. Real estate listings held by other brokerage firms are marked as IDX listing. Information deemed reliable but not guaranteed. Copyright © 2026 Garden State Multiple Listing Service, L.L.C. All rights reserved. This information is being provided for Consumer's personal, non-commercial use and may not be used for any purpose other than
 © 2026 Dayton Area Board of Realtors. All rights reserved. Information deemed to be reliable but not guaranteed. The data relating to real estate for sale on this website comes from Dayton Area Board of Realtors and the Broker Reciprocity Program.sm. Real estate listings held by brokerage firms other than Weichert Office are marked with the BR logo and detailed information about them includes the name of the listing brokers. Listing broker has attempted to offer accurate data, but buyers are
