
Open House Sat, Sep 26th 11:00 AM - 1:00 PM




Address
3 Kevin Dr, Mount Olive Twp., NJ
Price
$ 1,179,000
Property Attributes
- MLS#4052705
- TypeSingle Family
- Listing Status Active
- CountyMORRIS
- CityMount Olive Twp.
- AreaMount Olive Twp.
- NeighborhoodBennington Woods
- Zip07836
- StyleColonial
- Year Built2000
- Taxes$ 18479
- Price$ 1,179,000
- Bedrooms4
- Full Bathrooms3
- Half Bathrooms1
- Lot Size1.03 Acres
Data Source:
Garden State MLS (GSMLS)
Property Description
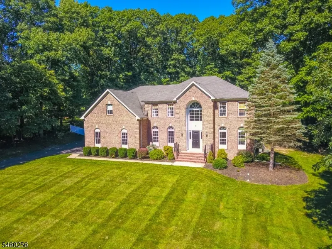
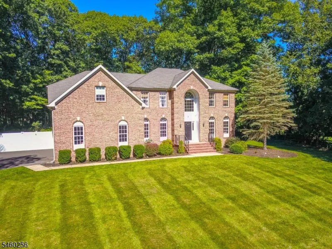
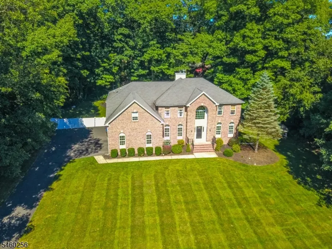
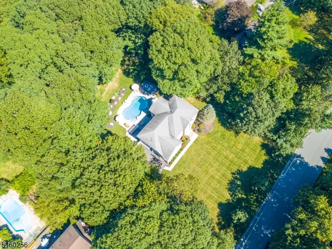
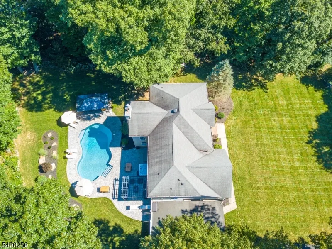
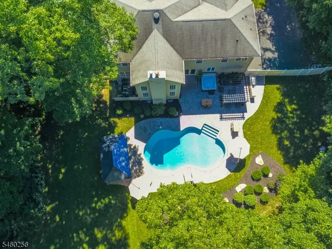
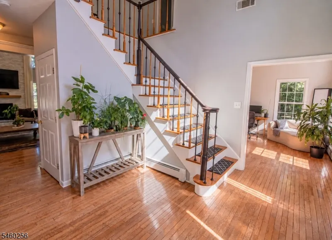
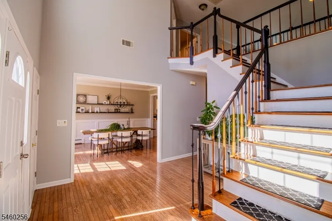
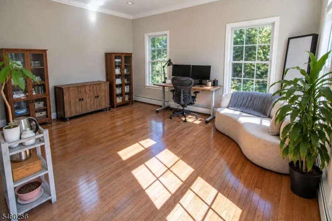
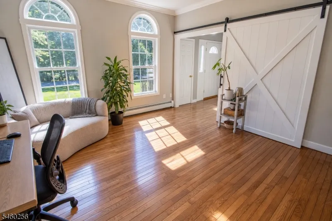
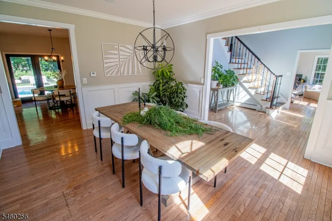
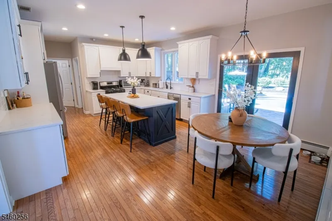
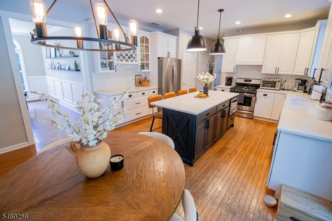
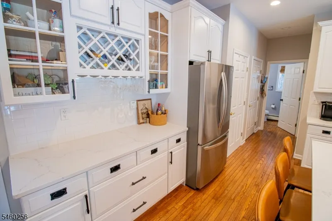
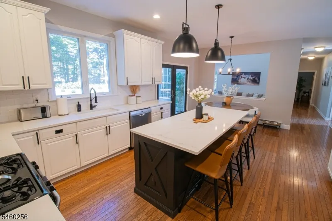
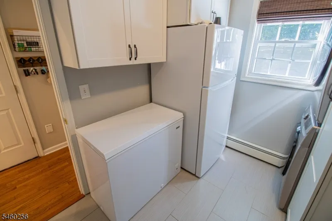
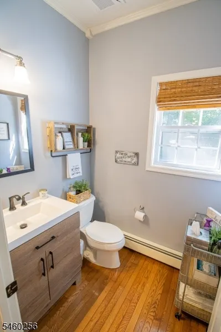
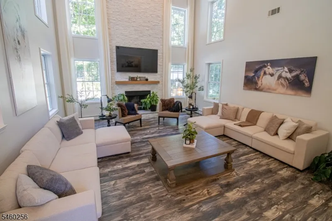
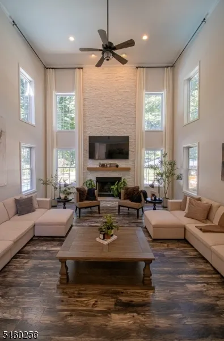
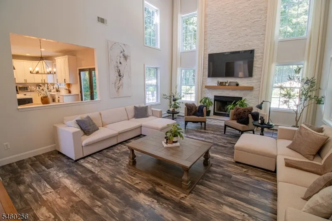
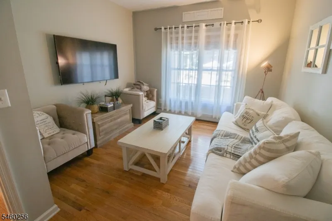
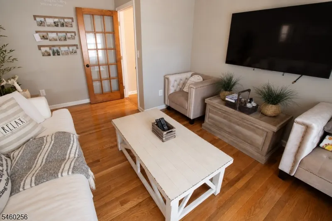
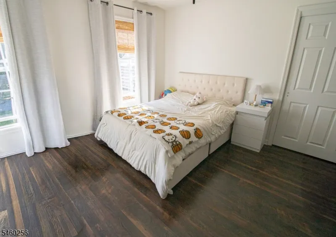
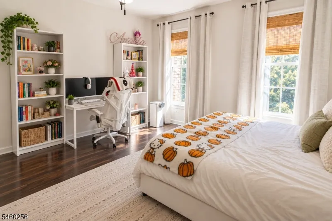
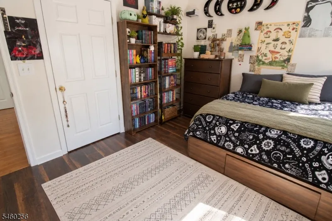
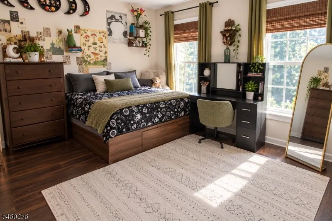
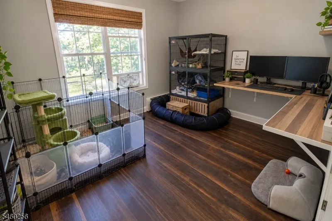
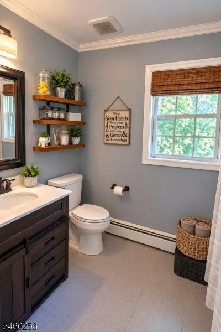
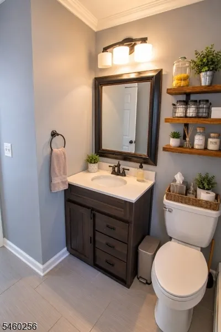
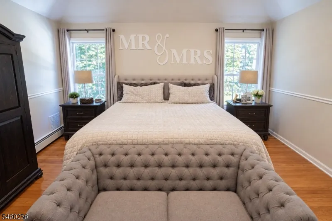
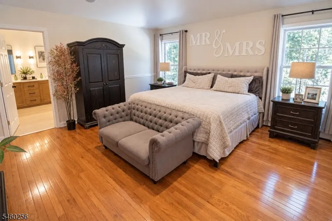
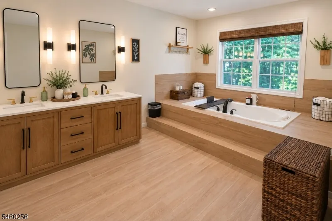
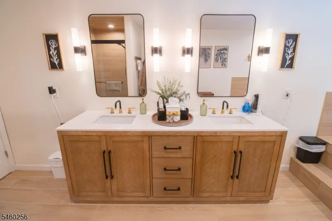
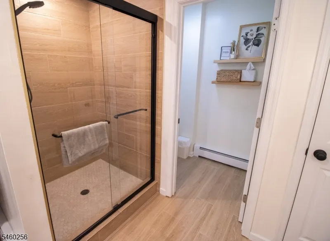
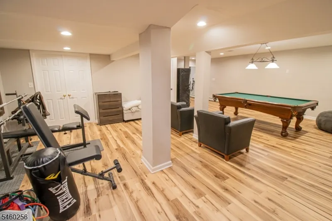
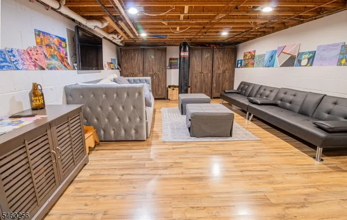
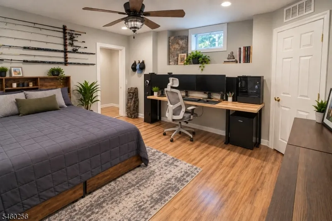
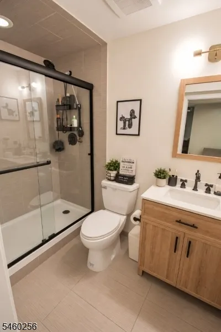
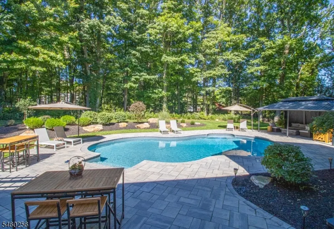
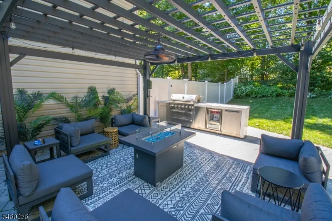
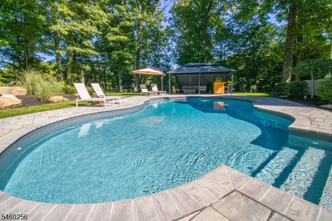
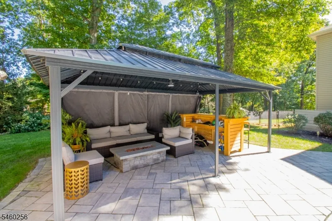
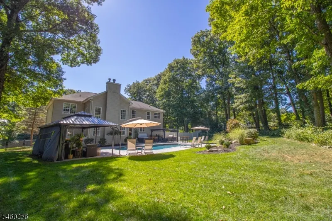
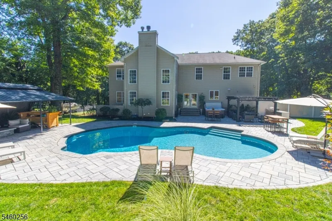
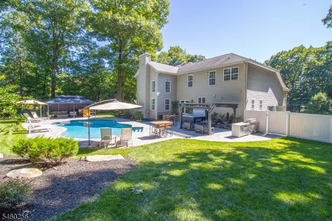
A home of this caliber is a RARE find! Set on a picturesque, tree-lined acre, this gorgeous brick Colonial offers an exceptional combination of elegance, space, privacy and resort-style living. The main level welcomes you with a BRIGHT, impressive foyer and features a spacious formal dining room, sitting room, large updated eat-in kitchen, private den, half bath and a SHOWSTOPPING living room anchored by a soaring floor-to-ceiling fireplace. The second level offers three generously sized bedrooms, a full bath and a luxurious primary retreat featuring TWO walk-in closets and an oversized, spa-inspired bathroom. An additional bonus room off the primary offers endless possibilities as an office, gym, study or more. The finished lower level provides even more living space with a large recreation room, separate lounge, bonus room and full bath. Outside, a spectacular private OASIS awaits! The fenced backyard features an INGROUND POOL, HOT TUB, TIKI BAR and OUTDOOR KITCHEN creating the ultimate setting for entertaining or simply unwinding at home. Serene views of neighboring horses beyond the property line create a peaceful, pastoral backdrop that makes this setting truly special. Beautifully maintained, thoughtfully updated and designed with space for everyone, this is a home you won't want to miss!
| Elementary School | Middle School | High School |
|---|---|---|
| Tinc Road Elementary School | MT.Olive MS | MT.Olive HS |
| Price History | |
|---|---|
| 9/15/2026 | Listed $1,179,000 |
General Features
| Sewer | Septic |
|---|---|
| Heating | Baseboard - Hotwater,Multi-Zone |
| Cooling | Central Air,Multi-Zone Cooling |
| Utilities | See Remarks |
| Possession | at closing |
| Roof | Asphalt Shingle |
| Appliances | Carbon Monoxide Detector,Central Vacuum,Dishwasher,Dryer,Hot Tub,Microwave Oven,Range/Oven-Gas,Refrigerator,Sump Pump,Washer,Water Softener-Own |
| Water Heater | Gas |
| Garage Spaces | 2 |
| Architectural Style | Colonial |
| Pool Features | Heated,In-Ground Pool |
| Exclusions | Dining room set. |
| Pets Allowed | Yes |
| Year Built | 2000 |
| Garage | Built-In Garage |
| Township | Mount Olive Twp. |
| Easement | Unknown |
| Tax Year | 2025 |
| Ownership | Fee Simple |
| Accessibility | No |
| Assoc Fee Paid Per | Annually |
| County | Morris |
| Subdivision Name | Bennington Woods |
| Total Rooms | 13 |
| Full Baths | 3 |
| Status | Active |
| Directions | Route 206 to Flanders-Drakestown Rd,turn onto Kevin Dr. Property is #3 Kevin Dr. |
| High School | MT.Olive HS |
| Open Parking Spaces | 6 |
| Elementary School | Tinc Road |
| Tax Annual Amount | 18479 |
| Home Warranty Y/N | No |
| Middle/Junior High School | MT.Olive MS |
| Drive | 1 Car Width,Blacktop |
| Standard Status | Active |
| Tax Assessed Value | 552600 |
| Town # | 2327 |
| Tax Lot | 2 |
| Primary Style | Colonial |
| Sub Property Type | Single Family |
| Community Living | No |
| Farm Assessment | No |
Interior Features
| Interior Amenities | CODetect,Drapes,CeilHigh,Shades,SmokeDet,SoakTub,WlkInCls |
|---|---|
| Basement | Finished |
| Flooring | Tile,Wood |
| Total Fireplaces | 1 |
| Fireplace Features | Living Room |
| Other Room 1 Level | Ground |
| Kitchen Level | Ground |
| Living Room Level | Ground |
| Other Room 4 Level | Basement |
| Dining Room Level | Ground |
| Den Level | Ground |
| Other Room 2 Level | Basement |
| Other Room 3 Level | Basement |
| In-Law Suite | No |
| Fuel Type | Gas-Natural |
| Half Baths | 1 |
| Total Bedrooms | 4 |
| Kitchen Dimensions | 17x14 |
| RoomOther4Dimensions | 11x15 |
| RoomOther4Description | Bedroom/Office |
| RoomOther3Dimensions | 22x14 |
| RoomOther3Description | Game Room |
| RoomOther2Dimensions | 24x26 |
| RoomOther2Description | Rec Room |
| RoomOther1Dimensions | 13x15 |
| RoomOther1Description | SittngRm |
| RoomLivingDimensions | 20x17 |
| Kitchen Features | Eat-In Kitchen,Separate Dining Area |
| RoomDiningFeatures | Formal Dining Room |
| RoomDiningDimensions | 12x15 |
| Den Dimensions | 14x12 |
| RoomBed4Level | First |
| RoomBed4Dimensions | 12x10 |
| RoomBed3Level | First |
| RoomBed3Dimensions | 13x11 |
| RoomBed2Level | First |
| RoomBed2Dimensions | 13x14 |
| RoomBed1Level | First |
| RoomBed1Features | Full Bath,Walk-In Closet |
| RoomBed1Dimensions | 21x21 |
| Level 1 Rooms | 4 Or More Bedrooms,Bath Main,Bath(s) Other,Office |
| Ground Level Rooms | BathOthr,Den,DiningRm,Foyer,Kitchen,LivingRm,SittngRm |
Exterior Features
| Exterior Amenities | HotTub,MetalFnc,OutDrKit,Patio,Pergola,FencVnyl |
|---|---|
| Pool | Yes |
| Lot Features | Level Lot |
| Water Source | Well |
| Exterior Description | Brick,Vinyl Siding |
| Lot Dimensions | 1.028 AC |
| Lot Size Acres | 1.03 |
Amenities
- Foreclosure
- Views
- Short Sale
- New Construction
- Adult 55+
- Lease To Own
- No HOA Fees
- Furnished
- Primary On Main
- Air Conditioning
- Seller Finance
- Green
- Fixer Upper
- Horse
- Golf
- Fireplace
- Deck
- Garage
- Basement
- Pool
Property vs Single Family Average in 07836
Price
Taxes
Year Built
 The data relating to real estate for sale on this website comes in part from the IDX Program of Garden State Multiple Listing Service, L.L.C. and Weichert Office. Real estate listings held by other brokerage firms are marked as IDX listing. Information deemed reliable but not guaranteed. Copyright © 2026 Garden State Multiple Listing Service, L.L.C. All rights reserved. This information is being provided for Consumer's personal, non-commercial use and may not be used for any purpose other than
 © 2026 Dayton Area Board of Realtors. All rights reserved. Information deemed to be reliable but not guaranteed. The data relating to real estate for sale on this website comes from Dayton Area Board of Realtors and the Broker Reciprocity Program.sm. Real estate listings held by brokerage firms other than Weichert Office are marked with the BR logo and detailed information about them includes the name of the listing brokers. Listing broker has attempted to offer accurate data, but buyers are
