

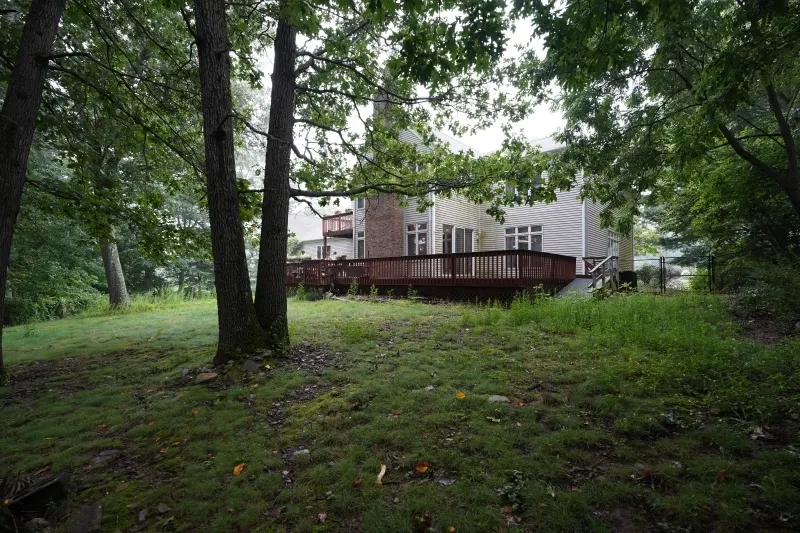
Address
4 Upper Lake Rd, Jefferson Twp., NJ
Price
$ 939,000
Property Attributes
- MLS#4052768
- TypeSingle Family
- Listing Status Active
- CountyMORRIS
- CityJefferson Twp.
- AreaJefferson Twp.
- NeighborhoodPreston Lakes Estates
- Zip07438
- StyleColonial
- Year Built1989
- Taxes$ 21678
- Price$ 939,000
- Bedrooms5
- Full Bathrooms4
- Half Bathrooms1
- Sqr Footage5426
- Lot Size1.13 Acres
Data Source:
Garden State MLS (GSMLS)
Property Description
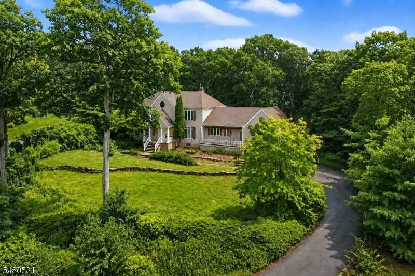
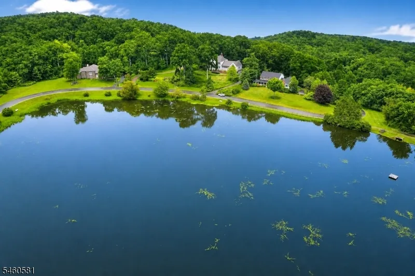
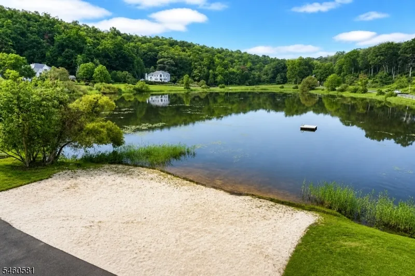
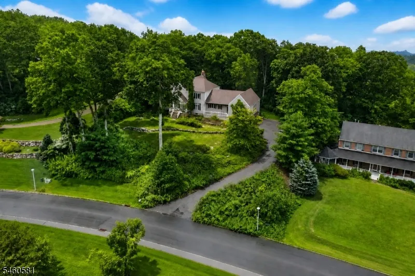
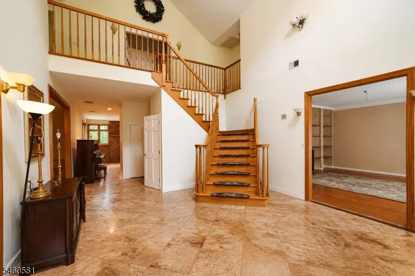
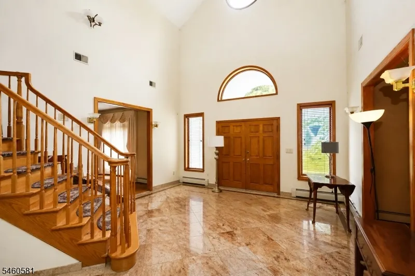
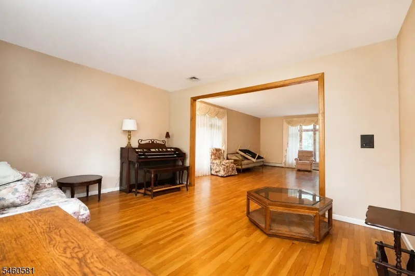
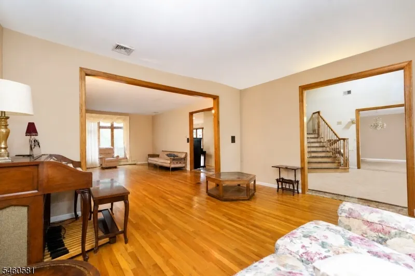
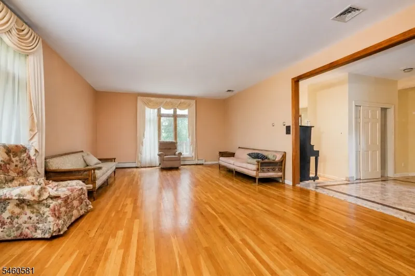
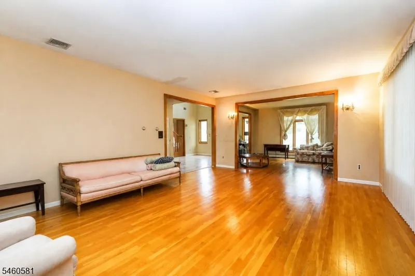
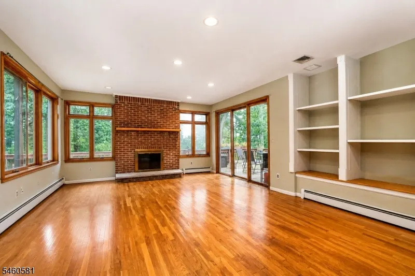
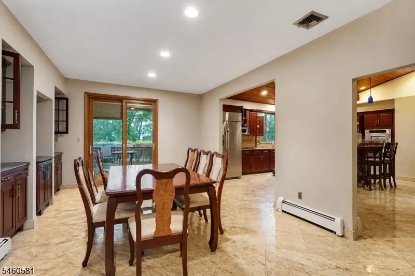
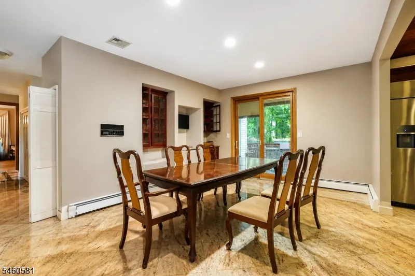
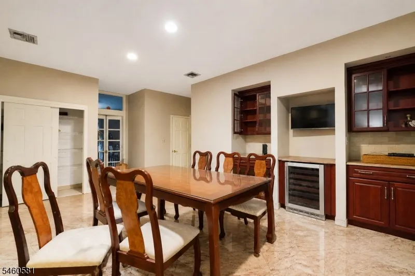
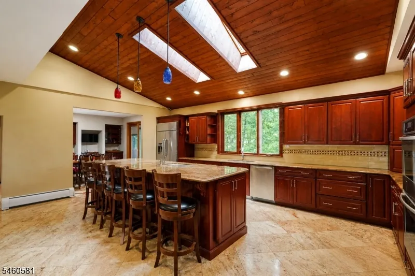
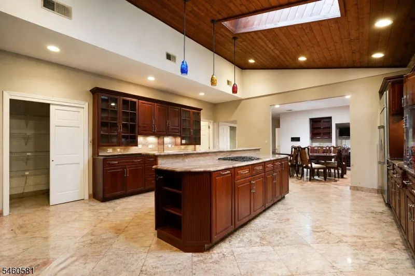
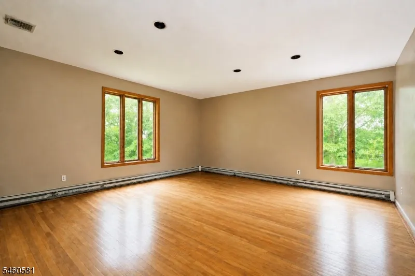
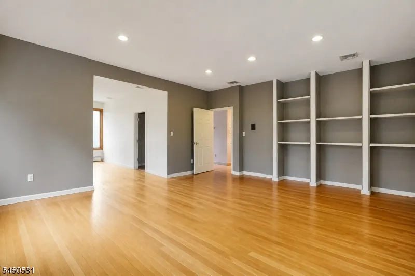
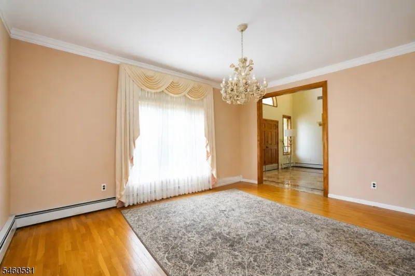
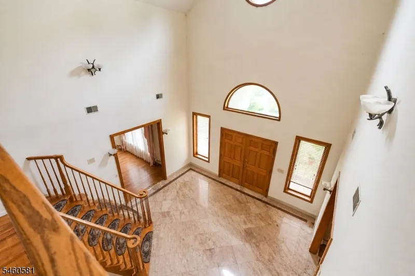
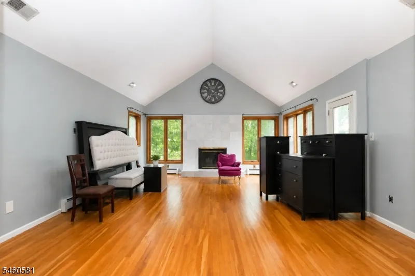
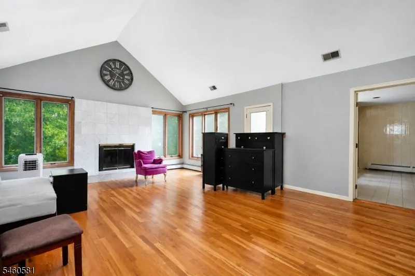
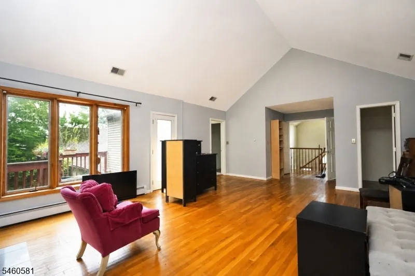
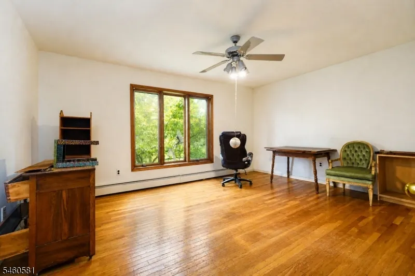
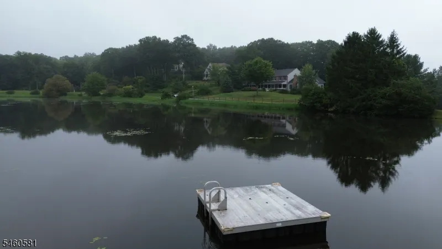
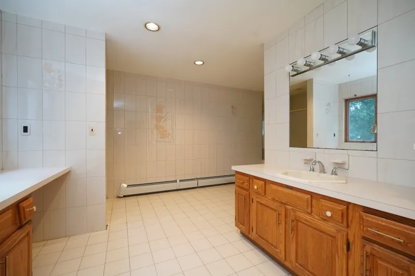
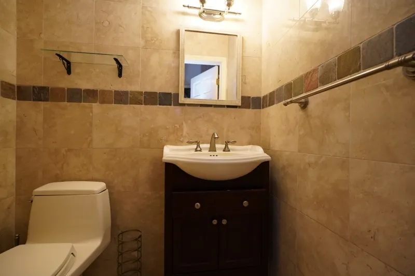
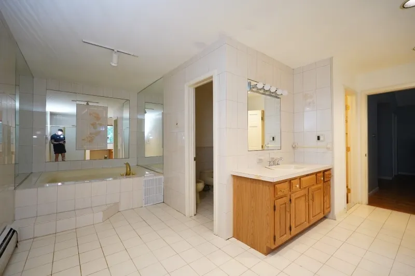
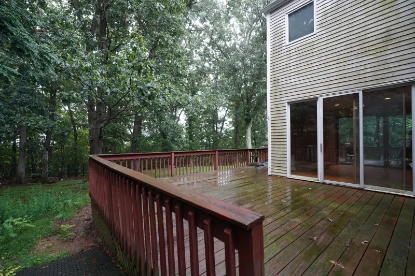
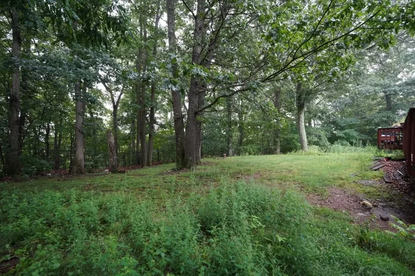
Set on a private & sought-after Preston Lakes enclave, this expansive 5,500 sq. ft. colonial offers a rare combination of size, character, and potential. Generously scaled rooms, flexible layout, and an inlaw suite setup make this home ideal for most scenarios of living or anyone seeking space to grow! The first floor features custom granite tile flooring that flows into a truly massive chef's kitchen. Hardwood floors run throughout the second level and all bedrooms and can be renewed with ease. The primary suite has soaring ceilings, private deck, wood-burning fireplace, dual closets, and an oversized bath. Additional highlights include a newer roof and boilers, Existing generator and a walk out basement which can be finished for even more living space are key characteristics! Outside, enjoy spectacular lake views in one of the most private settings in the community! While some areas invite updating, the home's scale, location, and premium features create a compelling opportunity to customize a truly unique property.
| Elementary School | Middle School | High School |
|---|---|---|
| WhiteRock Elementary School | Jefferson Middle School | Jefferson High School |
| Price History | |
|---|---|
| 9/15/2026 | Listed $939,000 |
General Features
| Sewer | Septic |
|---|---|
| Heating | 2 Units,Baseboard - Hotwater |
| Cooling | 3 Units,Central Air,Multi-Zone Cooling |
| Utilities | Gas-Propane |
| Possession | Negotiable |
| Roof | Asphalt Shingle |
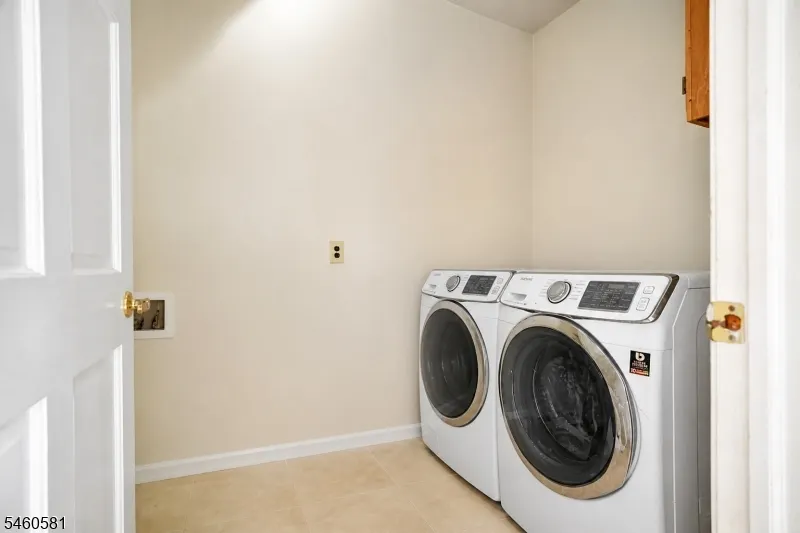
| Appliances | Dishwasher,Dryer,Generator-Built-In,Refrigerator,Washer |
| Water Heater | Gas |
| Zoning | Residential |
| HOA Fee | 100 |
| Garage Spaces | 3 |
| Association Fee Includes | Maintenance-Common Area,See Remarks |
| Architectural Style | Colonial |
| Pets Allowed | Yes |
| Year Built | 1989 |
| Garage | Built-In Garage,Garage Door Opener,Garage Under,Oversize Garage |
| Township | Jefferson Twp. |
| Easement | No |
| Tax Year | 2025 |
| Services | Cable TV |
| Ownership | Fee Simple |
| Floor Number | 2 |
| Assoc Fee Paid Per | Monthly |
| County | Morris |
| Association Amenities | Lake Privileges |
| Subdivision Name | Preston Lakes Estates |
| Total Rooms | 14 |
| Full Baths | 4 |
| Status | Active |
| Directions | Ridge Rd or Dover Milton Rd to Russia Rd to PRESTON LAKES Entrance |
| High School | Jefferson |
| Elementary School | WhiteRock |
| Tax Annual Amount | 21678 |
| Home Warranty Y/N | No |
| Middle/Junior High School | Jefferson |
| Drive | 2 Car Width,Additional Parking,Blacktop |
| Standard Status | Active |
| Tax Assessed Value | 698400 |
| Town # | 2314 |
| Tax Lot | 16.26 |
| Primary Style | Colonial |
| Sub Property Type | Single Family |
| Community Living | Yes |
| Farm Assessment | No |
Interior Features
| Interior Amenities | BarDry,CODetect,Drapes,AlrmFire,FireExtg,Shades,SmokeDet,SoakTub,TubShowr,WlkInCls,WndwTret |
|---|---|
| Basement | Unfinished,Walkout |
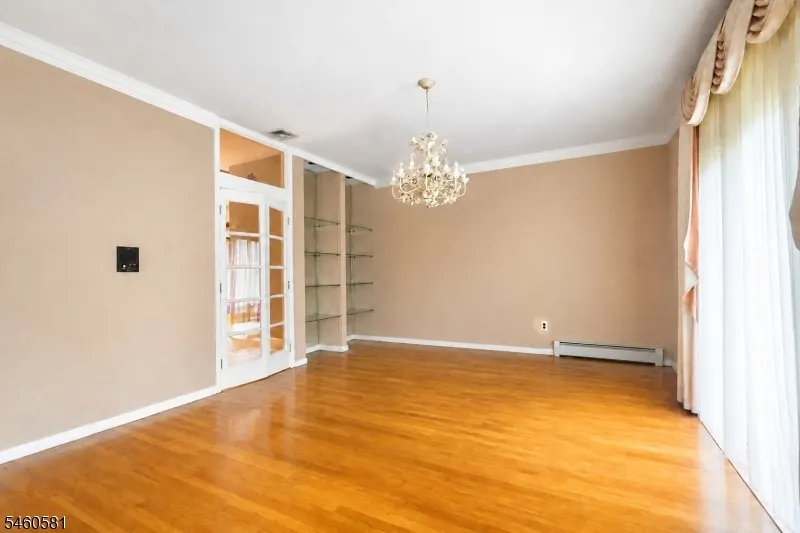
| Flooring | Tile,Wood |
| Total Fireplaces | 2 |
| Fireplace Features | Gas Fireplace,Great Room |
| Other Room 1 Level | First |
| Kitchen Level | First |
| Living Room Level | First |
| Dining Room Level | First |
| Other Room 2 Level | First |
| Other Room 3 Level | Basement |
| Family Room Level | First |
| In-Law Suite | Yes |
| Fuel Type | Gas-Propane Owned |
| Half Baths | 1 |
| Total Bedrooms | 5 |
| Kitchen Dimensions | 20x16 |
| RoomOther3Description | Utility Room |
| RoomOther2Description | Foyer |
| RoomOther1Description | Bedroom/Office |
| RoomLivingDimensions | 22x16 |
| Kitchen Features | Center Island,Eat-In Kitchen |
| RoomFamilyDimensions | 23x16 |
| RoomDiningFeatures | Formal Dining Room |
| RoomDiningDimensions | 16x13 |
| RoomBed4Level | First |
| RoomBed4Dimensions | 16x13 |
| RoomBed3Level | Second |
| RoomBed3Dimensions | 16x13 |
| RoomBed2Level | Second |
| RoomBed2Dimensions | 16x14 |
| RoomBed1Features | Fireplace,Full Bath,Walk-In Closet |
| RoomBed1Dimensions | 20x16 |
| Level 2 Rooms | 4 Or More Bedrooms |
| Level 1 Rooms | 1Bedroom,BathOthr,DiningRm,FamilyRm,Foyer,GreatRm,Kitchen,LivingRm,LivDinRm,Office,Pantry,PowderRm,Storage,Utility |
| In-Law Suite Description | Bedroom 1 |
Exterior Features
| Exterior Amenities | Deck |
|---|---|
| Pool | No |
| Lot Features | Backs to Park Land,Irregular Lot,Lake Front,Lake/Water View |
| Water Source | Well |
| Exterior Description | Vinyl Siding,Wood |
| Lot Dimensions | 1.126 AC |
| Lot Size Acres | 1.13 |
Amenities
- Foreclosure
- Views
- Short Sale
- New Construction
- Adult 55+
- Lease To Own
- No HOA Fees
- Furnished
- Primary On Main
- Air Conditioning
- Seller Finance
- Green
- Fixer Upper
- Horse
- Golf
- Fireplace
- Deck
- Garage
- Basement
- Pool
Property vs Single Family Average in 07438
Price
Taxes
Year Built
Visits
 The data relating to real estate for sale on this website comes in part from the IDX Program of Garden State Multiple Listing Service, L.L.C. and Weichert Office. Real estate listings held by other brokerage firms are marked as IDX listing. Information deemed reliable but not guaranteed. Copyright © 2026 Garden State Multiple Listing Service, L.L.C. All rights reserved. This information is being provided for Consumer's personal, non-commercial use and may not be used for any purpose other than
 © 2026 Dayton Area Board of Realtors. All rights reserved. Information deemed to be reliable but not guaranteed. The data relating to real estate for sale on this website comes from Dayton Area Board of Realtors and the Broker Reciprocity Program.sm. Real estate listings held by brokerage firms other than Weichert Office are marked with the BR logo and detailed information about them includes the name of the listing brokers. Listing broker has attempted to offer accurate data, but buyers are
