
Open House Sat, Sep 26th 12:00 PM - 2:00 PM










Address
23 Chicopee Dr, Wayne Twp., NJ
Price
$ 1,399,000
Property Attributes
- MLS#4053943
- TypeSingle Family
- Listing Status Active
- CountyPASSAIC
- CityWayne Twp.
- AreaWayne Twp.
- NeighborhoodPoint View Estates
- Zip07470
- StyleColonial, Split Level
- Year Built1984
- Taxes$ 21286
- Price$ 1,399,000
- Bedrooms4
- Full Bathrooms2
- Half Bathrooms1
- Lot Size0.32 Acres
Data Source:
Garden State MLS (GSMLS)
Property Description
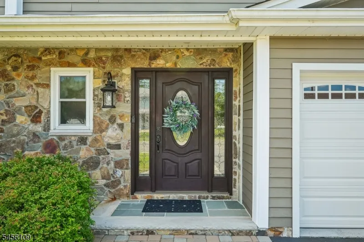
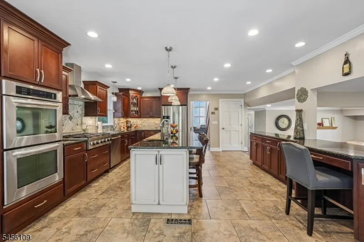
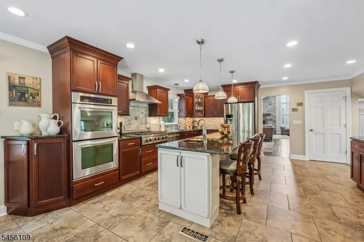
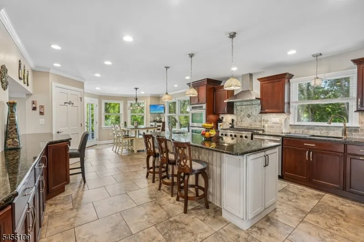
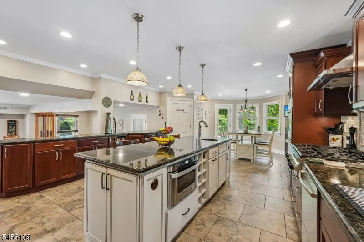
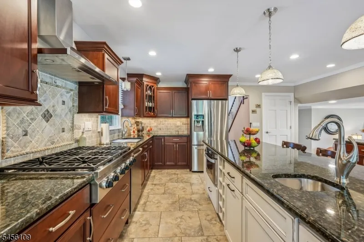
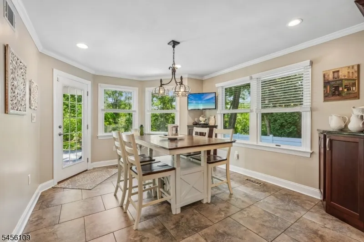
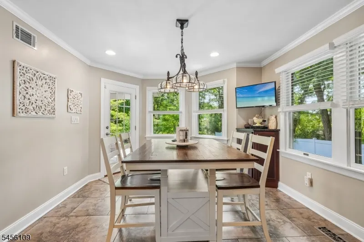
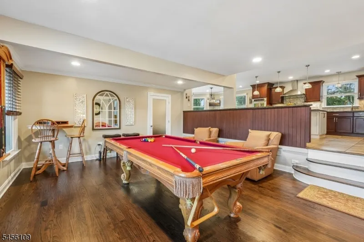
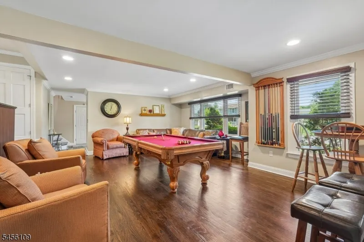
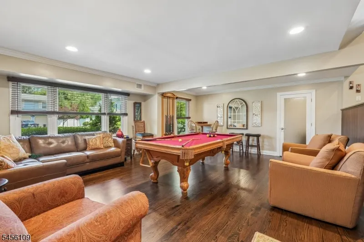
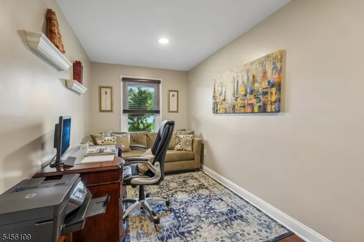
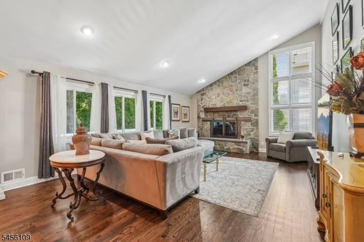
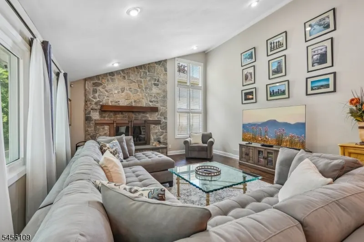
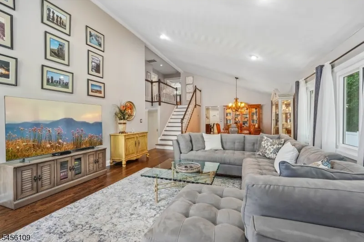
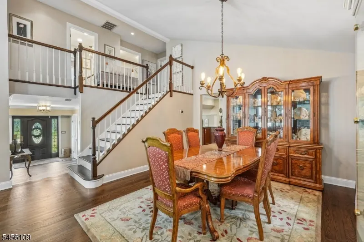
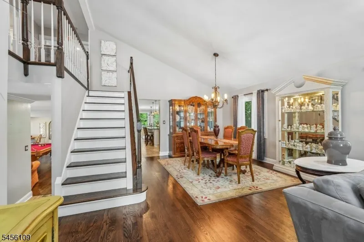
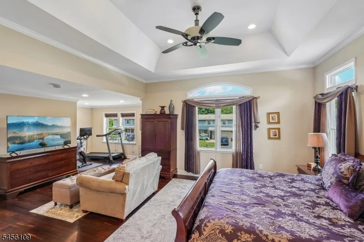
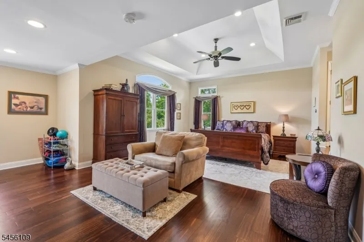
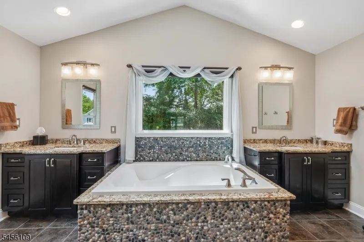
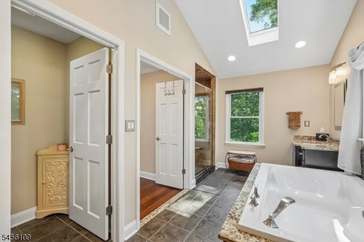
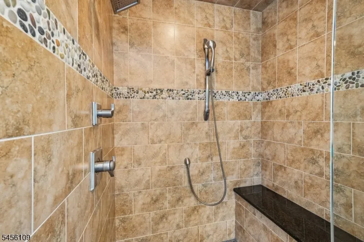
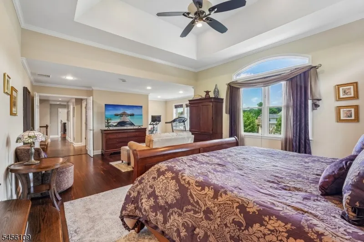
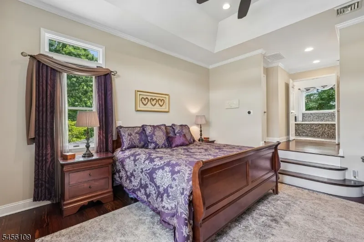
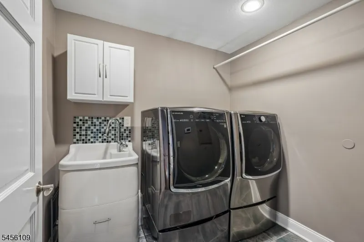
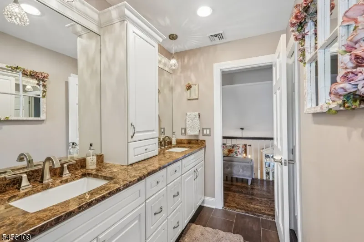
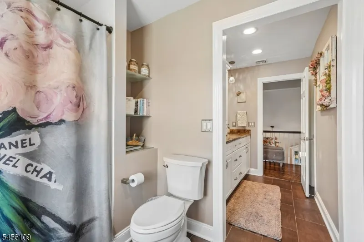
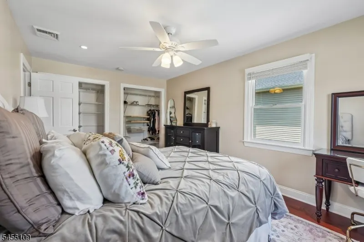
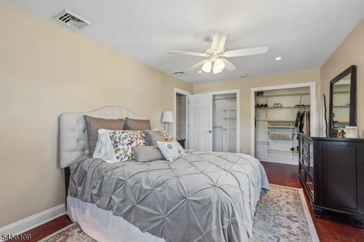
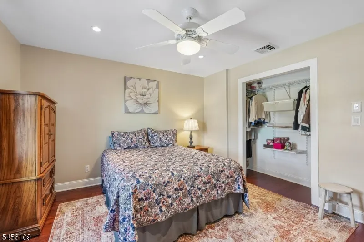
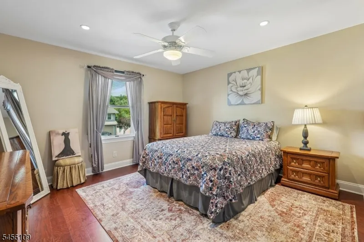
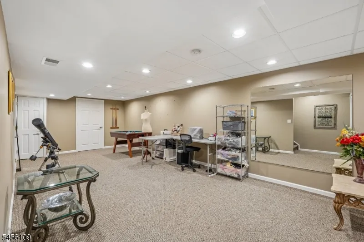
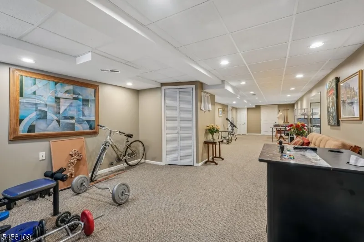
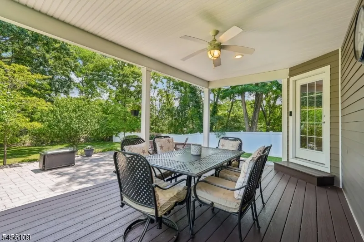
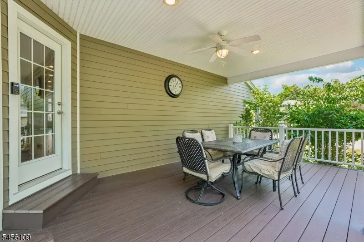
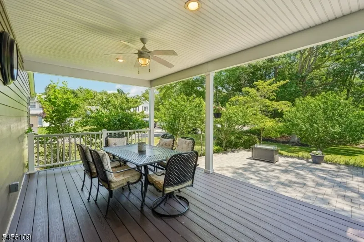
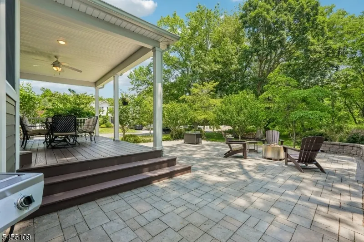
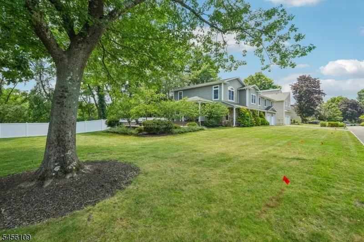
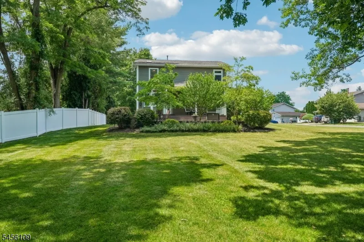
Welcome home to this spacious 4-bedroom, 2.1-bath, 3,400 sq ft Colonial in Wayne's desirable Pointview Estates, located on a cul-de-sac where members of this community can play tennis and walk around the peaceful water fountain lake. A large foyer welcomes your guests with a warm, homey feeling. On the first level, a living/dining room with floor-to-ceiling windows invites you to cozy up to an oversized cobblestone wood-burning fireplace, perfect for the upcoming fall and winter months. The unbelievably huge eat-in kitchen boasts abundant oak cabinetry, granite countertops, an oversized center island, and a long high-top bar with seating that overlooks the family room. Natural light shines in from the surrounding windows of the eat-in area. A covered deck with fan is your versatile outdoor space, offering protection for year-round enjoyment. Upstairs: 3 spacious bedrooms, top-floor laundry, and an extended primary suite with a sitting area, bonus nook, cathedral ceilings, and a spa bath with sit-down shower, double sinks, jacuzzi tub, and separate water closet, plus an oversized walk-in closet with a hidden second room. Finished basement, 2-car garage, patio, and private grounds complete this home. All you need is a key and to call it home.
| Price History | |
|---|---|
| 9/20/2026 | Listed $1,399,000 |
General Features
| Sewer | Public Available |
|---|---|
| Heating | Forced Hot Air,Multi-Zone |
| Cooling | Central Air |
| Utilities | See Remarks |
| Possession | 60-90 |
| Roof | Asphalt Shingle |
| Appliances | Carbon Monoxide Detector,Dishwasher,Dryer,Instant Hot Water,Microwave Oven,Range/Oven-Gas,Refrigerator,Washer |
| Water Heater | Gas |
| HOA Fee | 300 |
| Garage Spaces | 2 |
| Architectural Style | Colonial,Split Level |
| Year Built | 1984 |
| Garage | Attached,DoorOpnr,InEntrnc |
| Township | Wayne Twp. |
| Easement | Yes |
| Tax Year | 2025 |
| Ownership | Fee Simple |
| Accessibility | No |
| Assoc Fee Paid Per | Annually |
| County | Passaic |
| Association Amenities | Billiards Room,Lake Privileges,Tennis Courts |
| Subdivision Name | Point View Estates |
| Total Rooms | 9 |
| Full Baths | 2 |
| Status | Active |
| Directions | Valley Rd to Point View Parkway to Chicopee |
| Open Parking Spaces | 4 |
| Tax Annual Amount | 21286 |
| Home Warranty Y/N | No |
| Drive | Blacktop |
| Standard Status | Active |
| Tax Assessed Value | 354900 |
| Town # | 2514 |
| Tax Lot | 6 |
| Primary Style | Colonial |
| Sub Property Type | Single Family |
| Community Living | No |
Interior Features
| Interior Amenities | Blinds,CODetect,CeilCath,Drapes,CeilHigh,SmokeDet,SoakTub,StallTub,WlkInCls,WndwTret |
|---|---|
| Basement | Finished-Partially |
| Flooring | Tile,Wood |
| Total Fireplaces | 1 |
| Fireplace Features | Living Room,Wood Burning |
| Master Bath Features | Jetted Tub,Stall Shower |
| Other Room 1 Level | Second |
| Kitchen Level | First |
| Living Room Level | First |
| Dining Room Level | First |
| Den Level | Ground |
| Other Room 2 Level | Ground |
| Other Room 3 Level | Second |
| Family Room Level | Ground |
| In-Law Suite | No |
| Fuel Type | Gas-Natural |
| Half Baths | 1 |
| Total Bedrooms | 4 |
| RoomOther3Description | Bathroom |
| RoomOther2Description | PowderRm |
| RoomOther1Description | Laundry Room |
| Kitchen Features | Breakfast Bar,Center Island,Eat-In Kitchen,Pantry |
| RoomDiningFeatures | Formal Dining Room |
| RoomBed4Level | Second |
| RoomBed3Level | Second |
| RoomBed2Level | Second |
| RoomBed1Level | Second |
| RoomBed1Features | Full Bath,Sitting Room,Walk-In Closet |
| Level 2 Rooms | 4 Or More Bedrooms,Bath Main,Bath(s) Other,Laundry Room |
| Level 1 Rooms | Kitchen,LivDinRm |
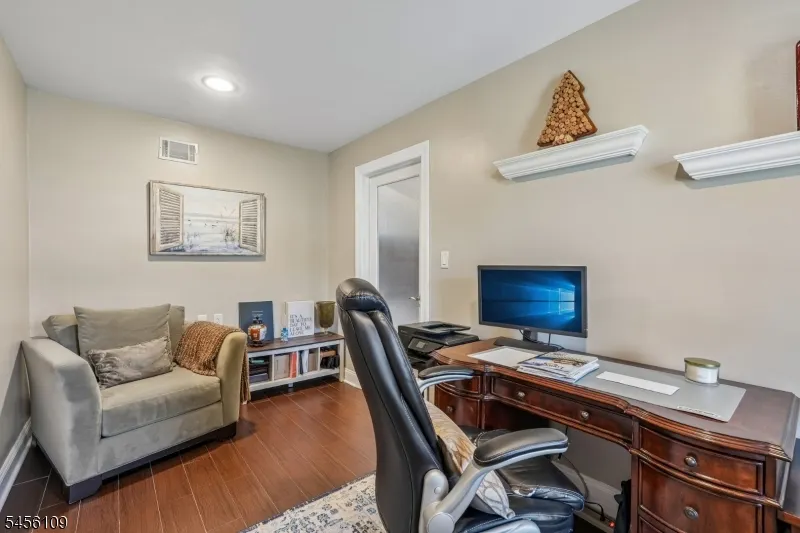
| Ground Level Rooms | Vestibul,FamilyRm,GarEnter,Office |
Exterior Features
| Exterior Amenities | Deck,Patio,Sidewalk,Underground Lawn Sprinkler |
|---|---|
| Pool | No |
| Lot Features | Irregular Lot |
| Water Source | Public Water |
| Exterior Description | Stone,Vinyl Siding |
| Lot Dimensions | .317 AC |
| Lot Size Acres | 0.32 |
Amenities
- Foreclosure
- Views
- Short Sale
- New Construction
- Adult 55+
- Lease To Own
- No HOA Fees
- Furnished
- Primary On Main
- Air Conditioning
- Seller Finance
- Green
- Fixer Upper
- Horse
- Golf
- Fireplace
- Deck
- Garage
- Basement
- Pool
Property vs Single Family Average in 07470
Price
Taxes
Year Built
 The data relating to real estate for sale on this website comes in part from the IDX Program of Garden State Multiple Listing Service, L.L.C. and Weichert Office. Real estate listings held by other brokerage firms are marked as IDX listing. Information deemed reliable but not guaranteed. Copyright © 2026 Garden State Multiple Listing Service, L.L.C. All rights reserved. This information is being provided for Consumer's personal, non-commercial use and may not be used for any purpose other than
 © 2026 Dayton Area Board of Realtors. All rights reserved. Information deemed to be reliable but not guaranteed. The data relating to real estate for sale on this website comes from Dayton Area Board of Realtors and the Broker Reciprocity Program.sm. Real estate listings held by brokerage firms other than Weichert Office are marked with the BR logo and detailed information about them includes the name of the listing brokers. Listing broker has attempted to offer accurate data, but buyers are
