








Address
9 Alma Rd, Long Beach Twp., NJ
Price
$ 3,899,000
Property Attributes
- MLS#4054127
- TypeSingle Family
- Listing Status Active
- CountyOCEAN
- CityLong Beach Twp.
- AreaLong Beach Twp.
- NeighborhoodHigh Bar Harbor
- Zip08008
- StyleCustom Home
- Year Built2025
- Taxes$ 6654
- Price$ 3,899,000
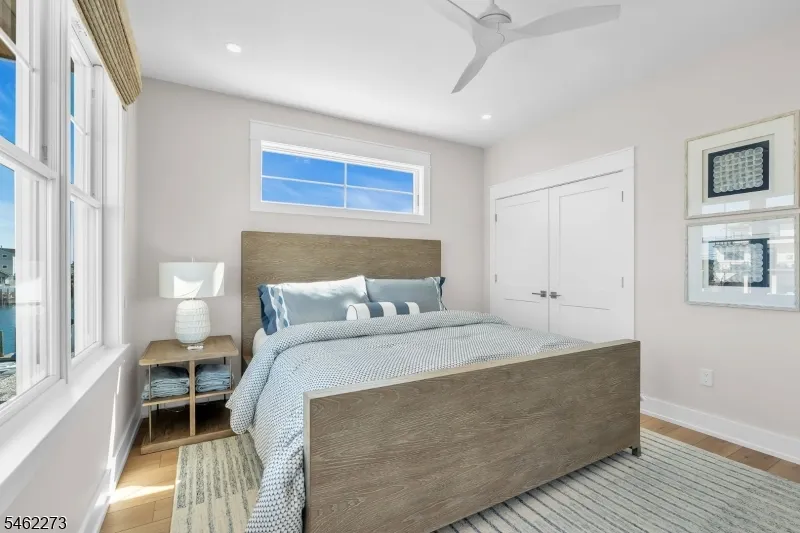
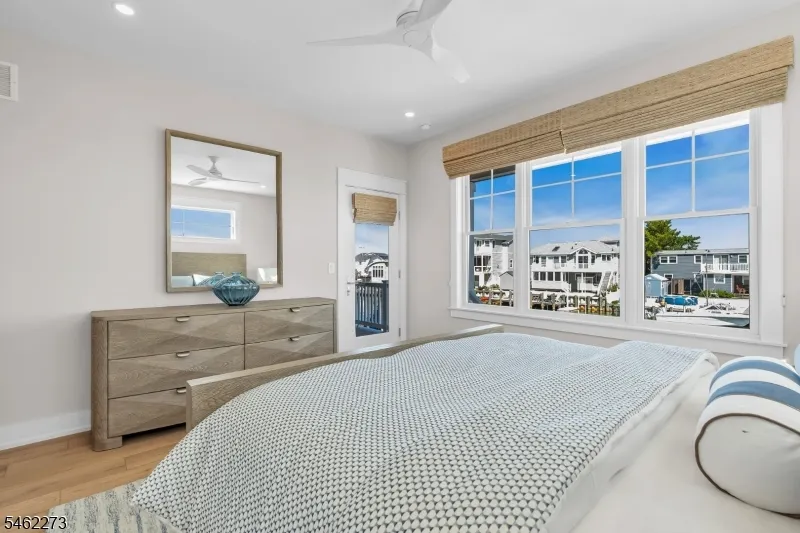
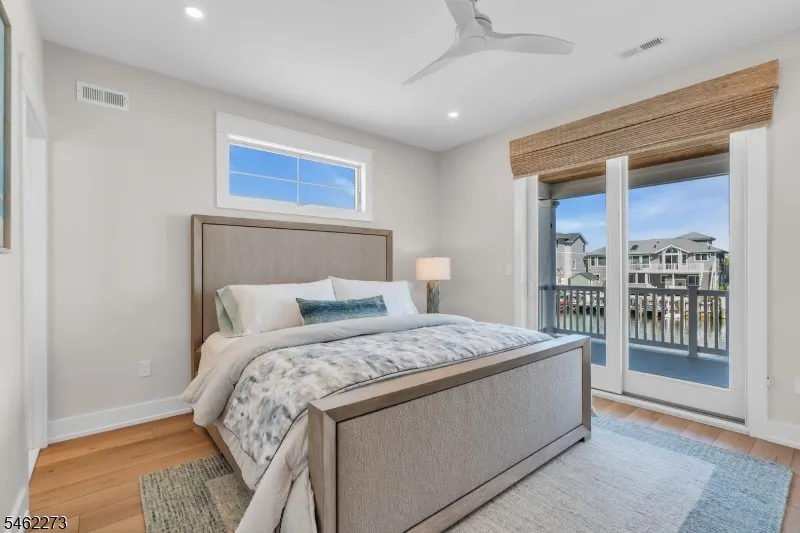
- Bedrooms5
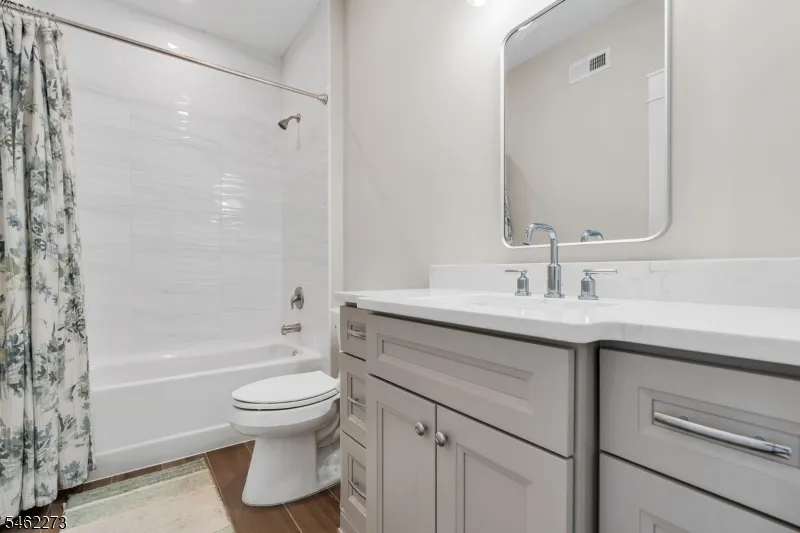
- Full Bathrooms4
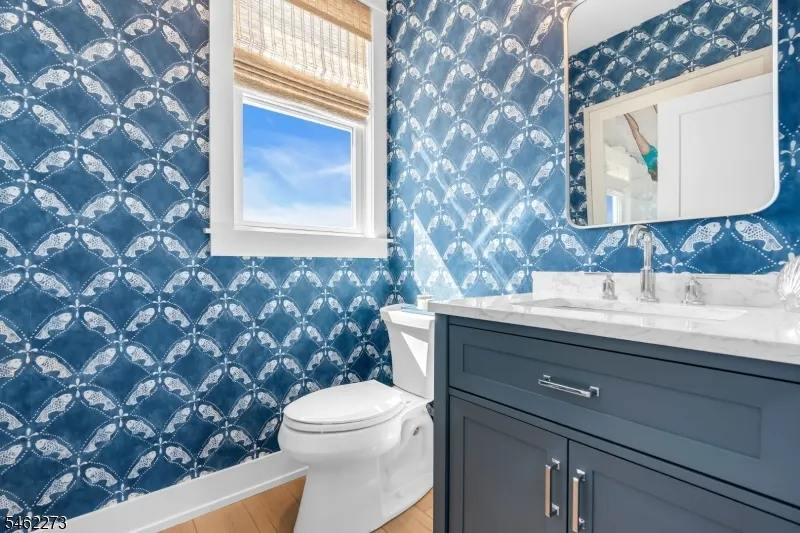
- Half Bathrooms2
- Sqr Footage3101
- Lot Size0.14 Acres
Data Source:
Garden State MLS (GSMLS)
Property Description
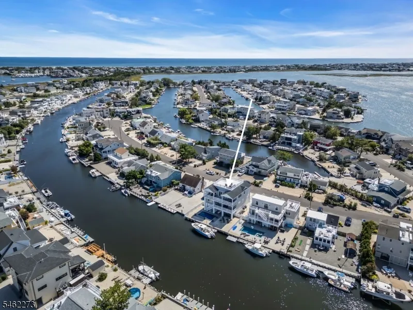
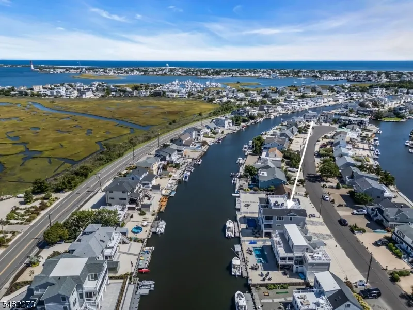
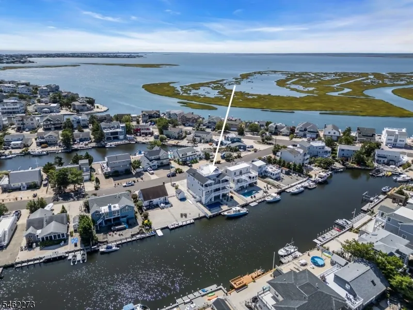
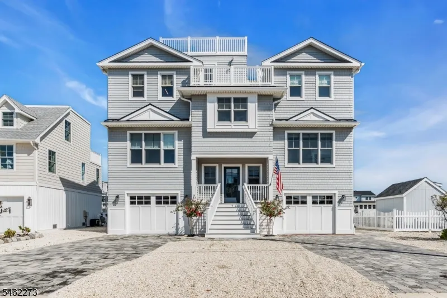
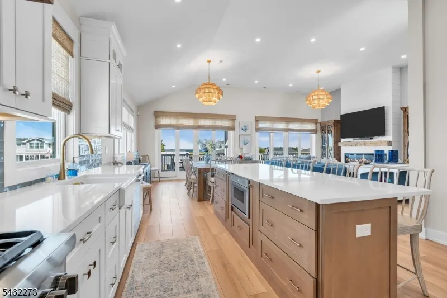
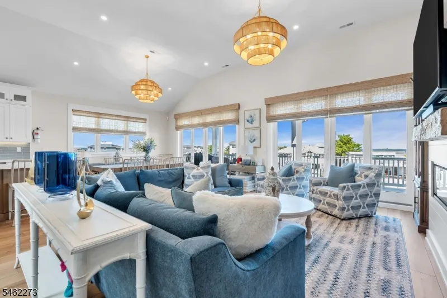
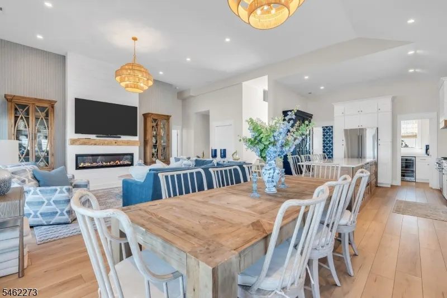
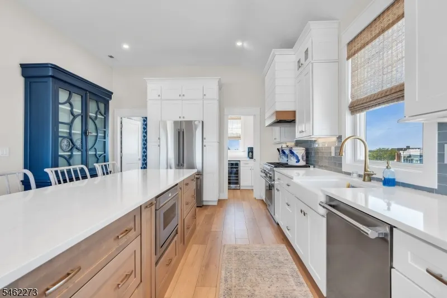
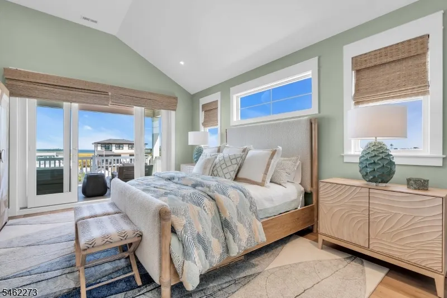
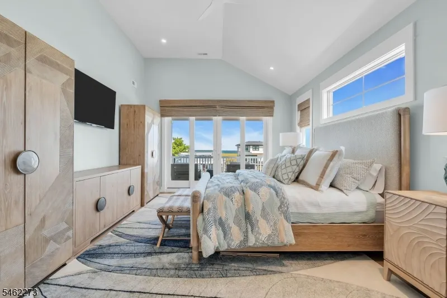
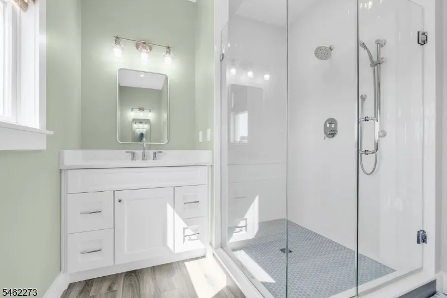
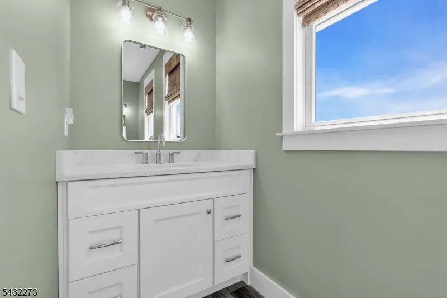
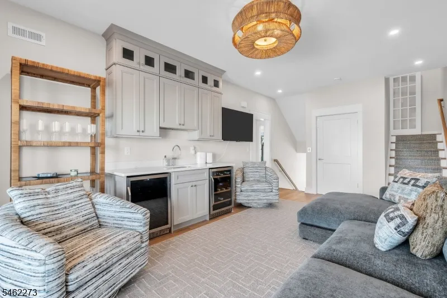
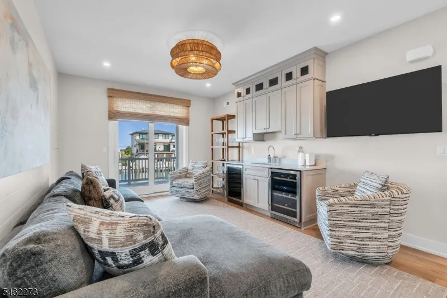
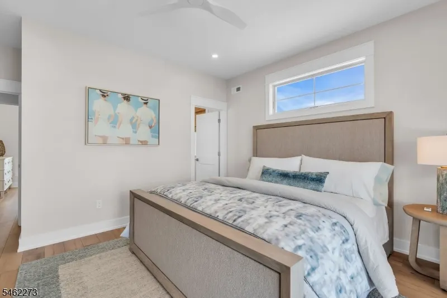
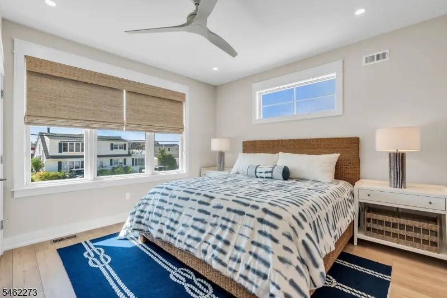
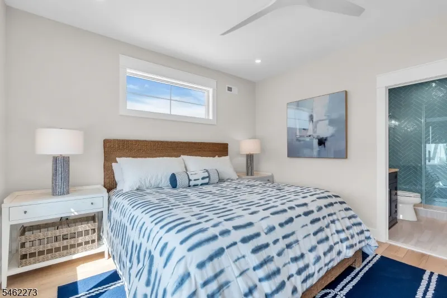
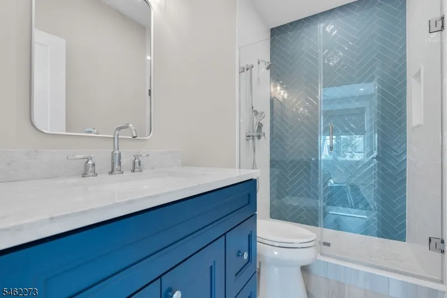
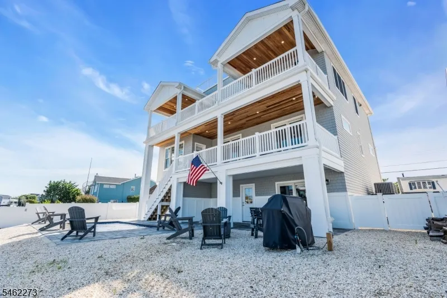
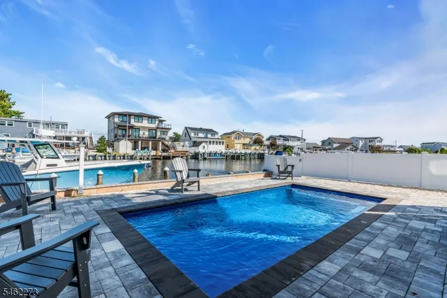
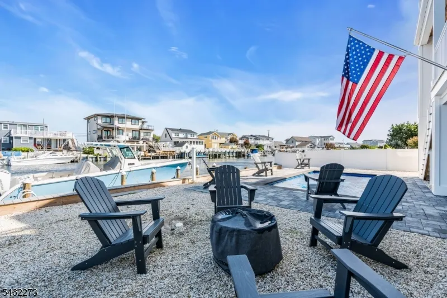
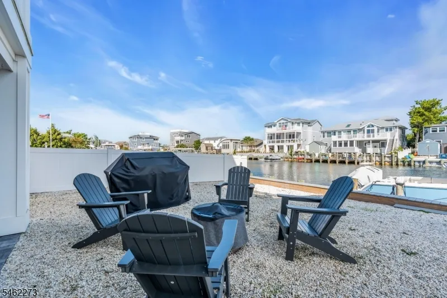
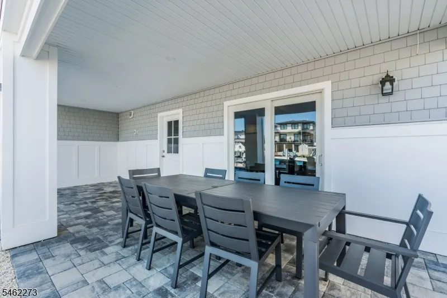
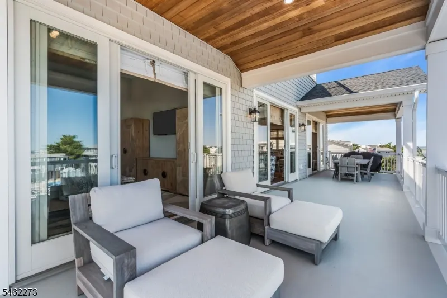
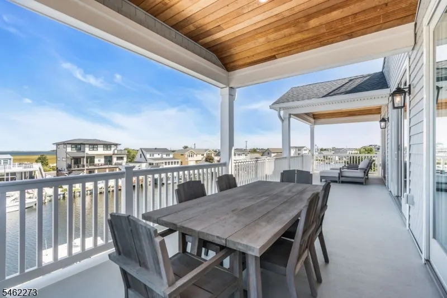
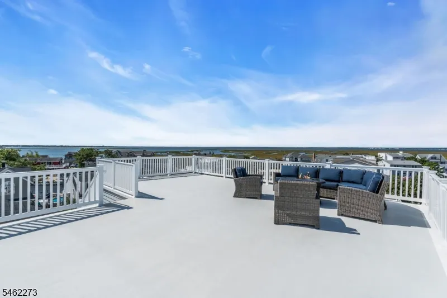
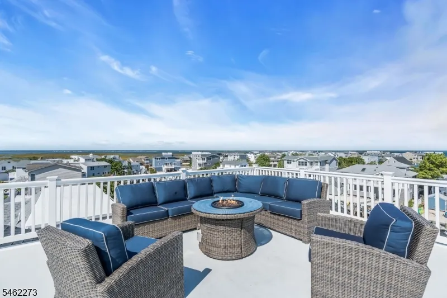
Welcome to 9 Alma Road, an exceptional 2025-built custom luxury waterfront residence located in the highly sought after community of High Bar Harbor in Long Beach Township. Offering 5 bedrooms and 6 bathrooms, this extraordinary home combines sophisticated coastal architecture, luxurious finishes, and breathtaking panoramic views to create an unparalleled waterfront lifestyle. Designed with both elegance and entertaining in mind, this stunning custom home showcases exceptional craftsmanship throughout, with spacious living areas, high-end finishes, and expansive windows that bring the surrounding waterways and natural beauty indoors. The open-concept design creates a seamless connection between the interior and the waterfront setting, providing an ideal backdrop for everyday living.
| Price History | |
|---|---|
| 9/21/2026 | Listed $3,899,000 |
General Features
| Sewer | Public Sewer |
|---|---|
| Heating | 2 Units,Forced Hot Air |
| Cooling | 2 Units,Central Air |
| Utilities | All Underground |
| Possession | POT |
| Roof | Asphalt Shingle,Flat |
| Appliances | Carbon Monoxide Detector,Dishwasher,Dryer,Kitchen Exhaust Fan,Range/Oven-Gas,Refrigerator,Washer |
| Water Heater | See Remarks |
| Garage Spaces | 2 |
| Architectural Style | Custom Home |
| Pool Features | Gunite,Heated,In-Ground Pool,Outdoor Pool |
| Year Built | 2025 |
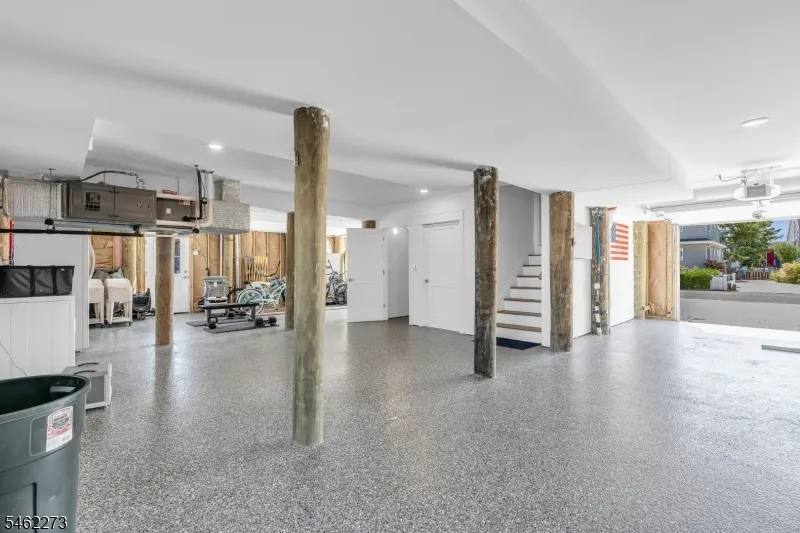
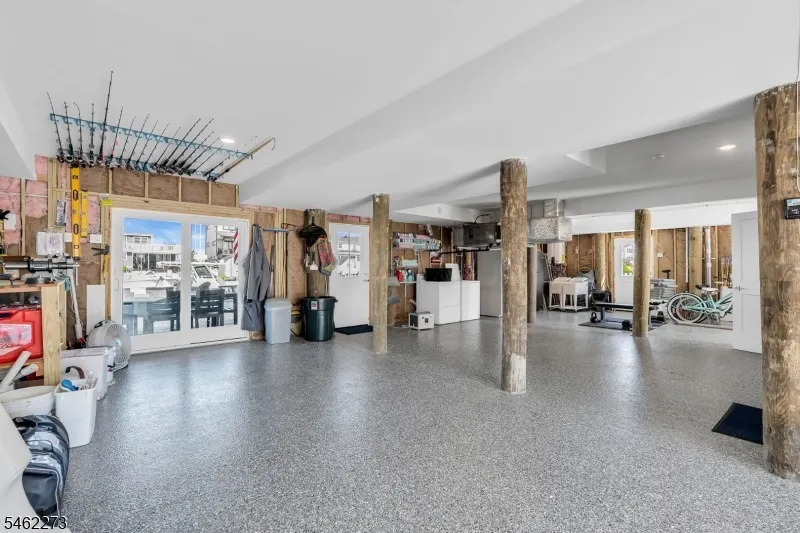
| Garage | Built-In,DoorOpnr,InEntrnc |
| Township | Long Beach Twp. |
| Easement | No |
| Tax Year | 2025 |
| Ownership | Fee Simple |
| County | Ocean |
| Subdivision Name | High Bar Harbor |
| Total Rooms | 17 |
| Full Baths | 4 |
| Status | Active |
| Directions | Arnold Blvd,to Antioch Rd,to Alma Rd |
| Tax Annual Amount | 6654 |
| Drive | 2 Car Width,Paver Block |
| Standard Status | Active |
| Tax Assessed Value | 728900 |
| Town # | 2418 |
| Tax Lot | 19 |
| Primary Style | Custom Home |
| Sub Property Type | Single Family |
| Community Living | No |
Interior Features
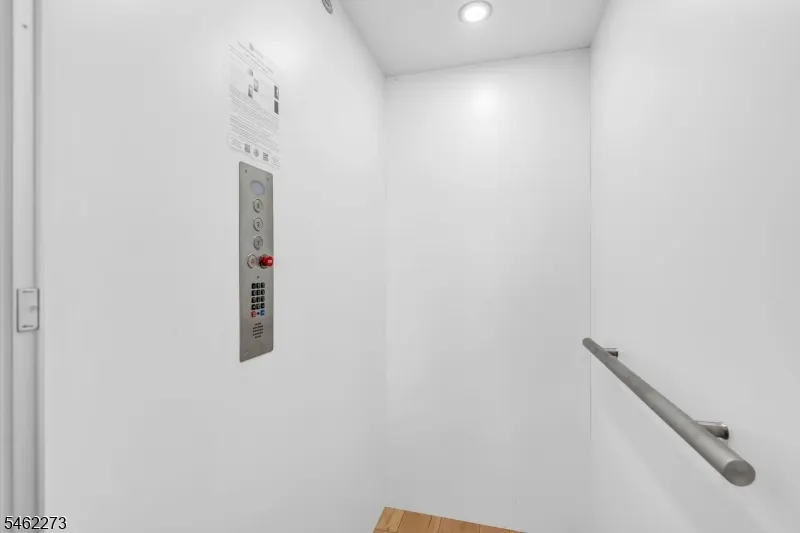
| Interior Amenities | BarWet,CODetect,CeilCath,Elevator,AlrmFire,CeilHigh,SecurSys,SmokeDet,StallShw,StallTub,TubShowr,WlkInCls |
|---|---|
| Flooring | Tile,Wood |
| Total Fireplaces | 1 |
| Fireplace Features | Imitation |
| Master Bath Features | Stall Shower |
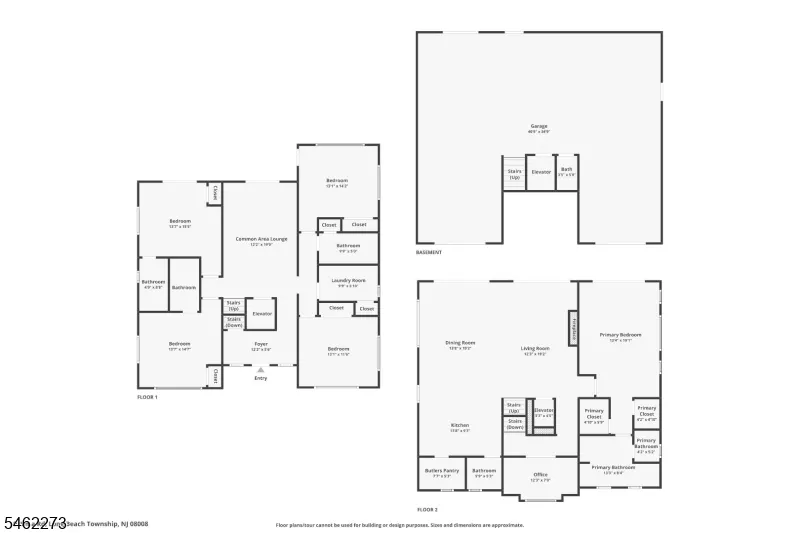
| Other Room 1 Level | Second |
| Kitchen Level | Third |
| Living Room Level | Third |
| Dining Room Level | Third |
| Other Room 2 Level | Third |
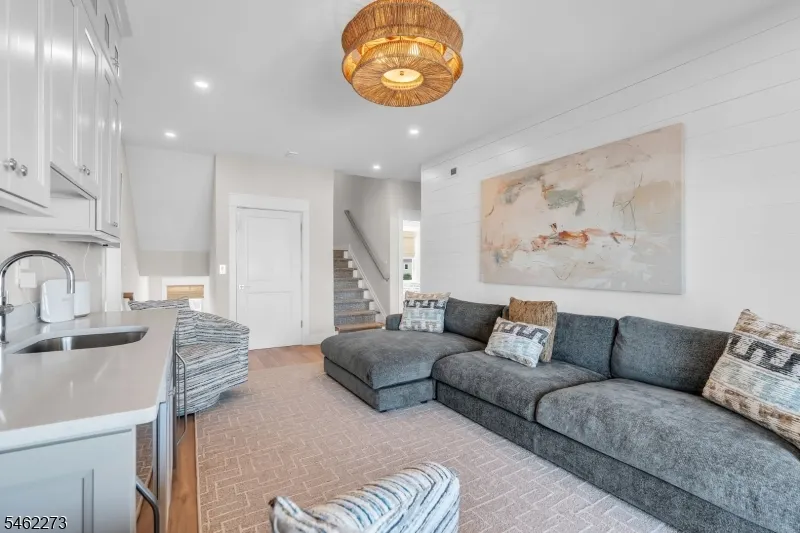
| Family Room Level | Second |
| Fuel Type | Gas-Natural |
| Half Baths | 2 |
| Total Bedrooms | 5 |
| Kitchen Dimensions | 13x9 |
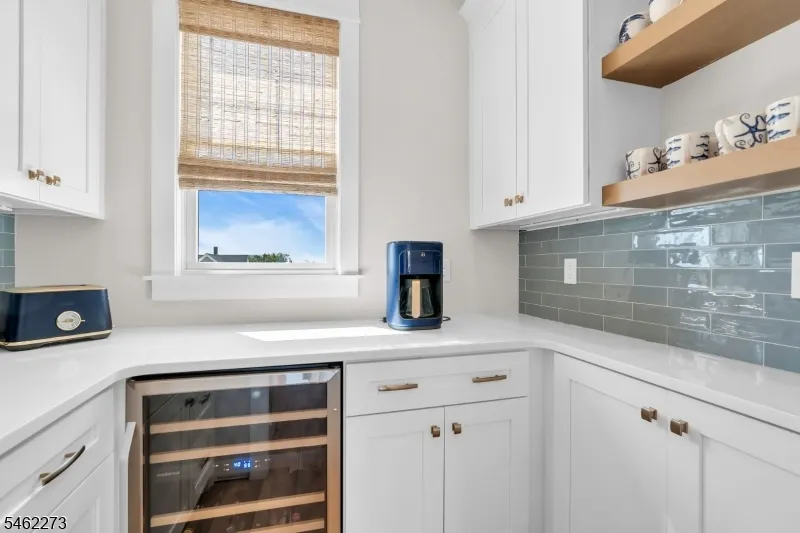
| RoomOther2Dimensions | 7x5 |
| RoomOther2Description | Pantry |
| RoomOther1Dimensions | 13x14 |
| RoomOther1Description | Bedroom |
| RoomLivingDimensions | 19x12 |
| Kitchen Features | Center Island,Pantry |
| RoomFamilyDimensions | 19x12 |
| RoomDiningFeatures | Living/Dining Combo |
| RoomDiningDimensions | 19x13 |
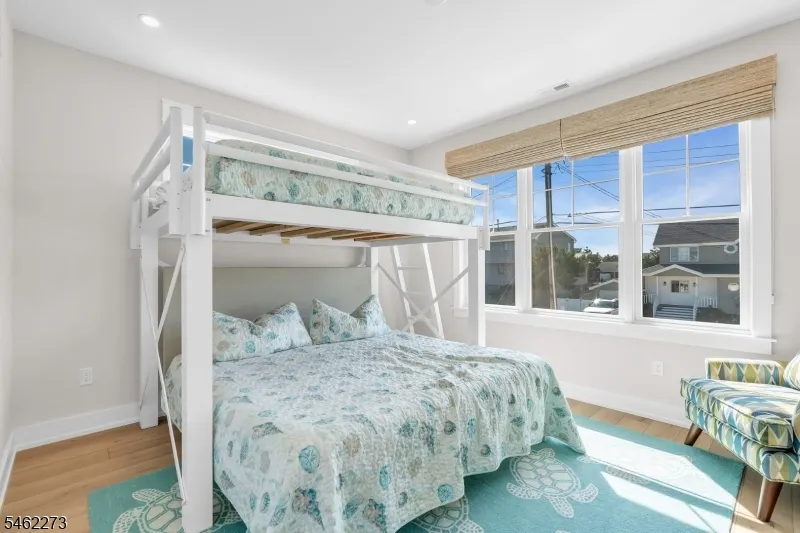
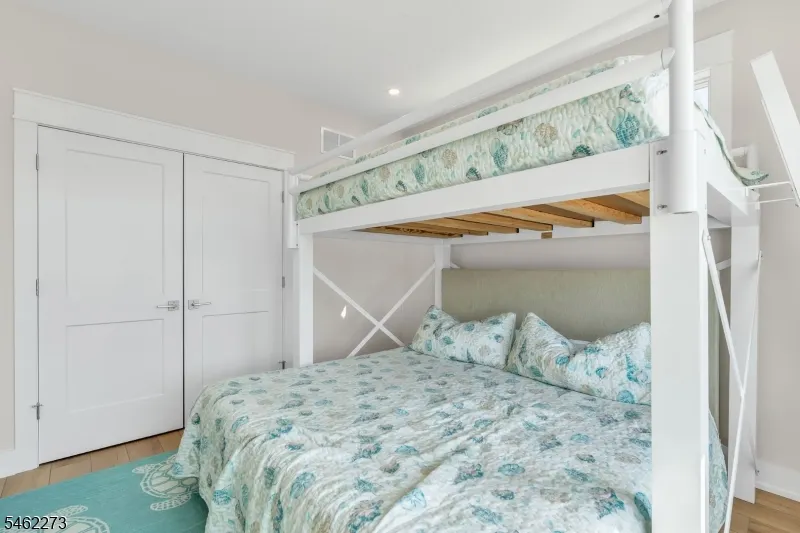
| RoomBed4Level | Second |
| RoomBed4Dimensions | 13x11 |
| RoomBed3Level | Second |
| RoomBed3Dimensions | 13x14 |
| RoomBed2Level | Second |
| RoomBed2Dimensions | 13x15 |
| RoomBed1Level | Third |
| RoomBed1Features | Full Bath,Walk-In Closet |
| RoomBed1Dimensions | 19x13 |
| Level 3 Rooms | 1Bedroom,BathOthr,Kitchen,LivingRm,OutEntrn,Pantry |
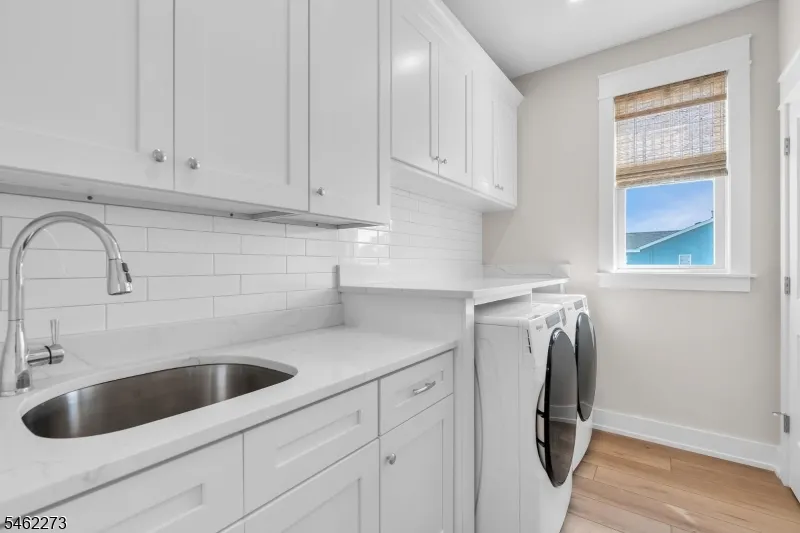
| Level 2 Rooms | 4+Bedrms,BathMain,BathOthr,FamilyRm,Laundry,OutEntrn |
| Ground Level Rooms | BathOthr,GarEnter |
Exterior Features
| Exterior Amenities | Barbeque,Deck,Dock,OpenPrch,Patio,ThrmlW&D,FencVnyl |
|---|---|
| Pool | Yes |
| Lot Features | Level Lot,Skyline View,Waterfront |
| Water Source | Public Water |
| Exterior Description | Composition Shingle |
| Lot Dimensions | 60X100 |
| Lot Size Acres | 0.14 |
Amenities
- Foreclosure
- Views
- Short Sale
- New Construction
- Adult 55+
- Lease To Own
- No HOA Fees
- Furnished
- Primary On Main
- Air Conditioning
- Seller Finance
- Green
- Fixer Upper
- Horse
- Golf
- Fireplace
- Deck
- Garage
- Basement
- Pool
Property vs Single Family Average in 08008
Price
Taxes
Year Built
 The data relating to real estate for sale on this website comes in part from the IDX Program of Garden State Multiple Listing Service, L.L.C. and Weichert Office. Real estate listings held by other brokerage firms are marked as IDX listing. Information deemed reliable but not guaranteed. Copyright © 2026 Garden State Multiple Listing Service, L.L.C. All rights reserved. This information is being provided for Consumer's personal, non-commercial use and may not be used for any purpose other than
 © 2026 Dayton Area Board of Realtors. All rights reserved. Information deemed to be reliable but not guaranteed. The data relating to real estate for sale on this website comes from Dayton Area Board of Realtors and the Broker Reciprocity Program.sm. Real estate listings held by brokerage firms other than Weichert Office are marked with the BR logo and detailed information about them includes the name of the listing brokers. Listing broker has attempted to offer accurate data, but buyers are
