
Open House Fri, Sep 25th 4:00 PM - 6:00 PM





Address
29 Stephens Mill Rd, Mount Olive Twp., NJ
Price
$ 1,500,000
Property Attributes
- MLS#4054146
- TypeSingle Family
- Listing Status Active
- CountyMORRIS
- CityMount Olive Twp.
- AreaMount Olive Twp.
- Zip07836
- StyleContemporary, Custom Home
- Year Built1982
- Taxes$ 20486
- Price$ 1,500,000
- Bedrooms4
- Full Bathrooms2
- Half Bathrooms1
- Lot Size6.1 Acres
Data Source:
Garden State MLS (GSMLS)
Property Description
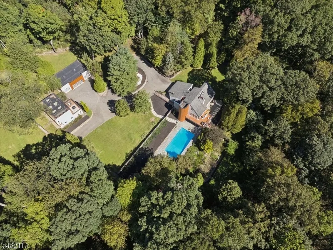
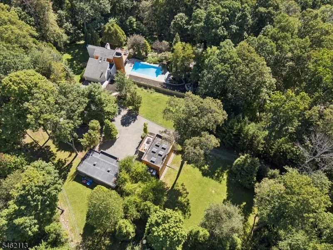
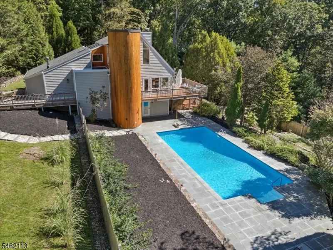
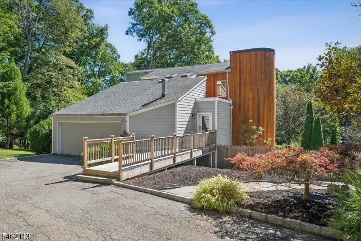
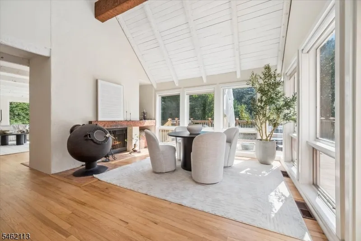
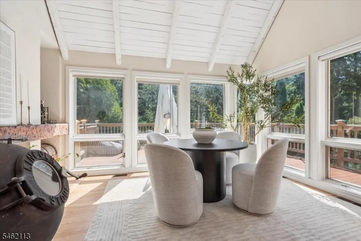
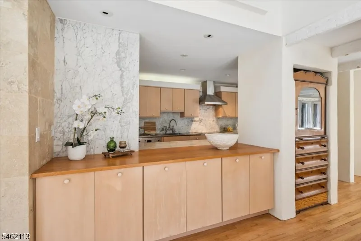
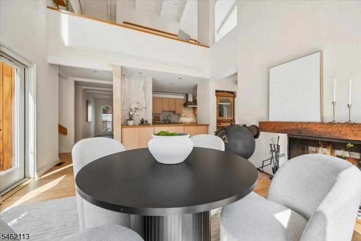
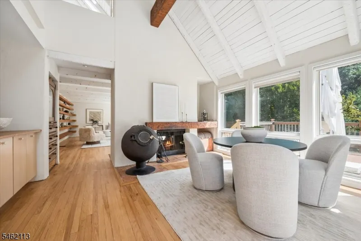
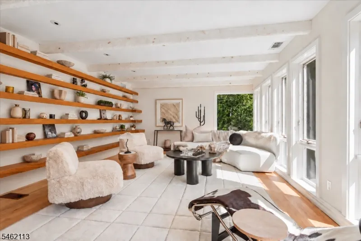
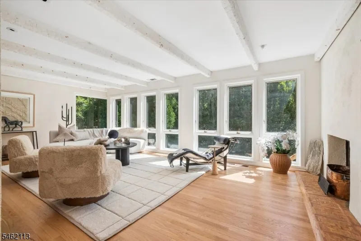
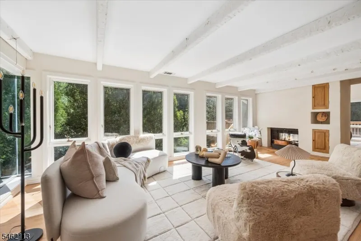
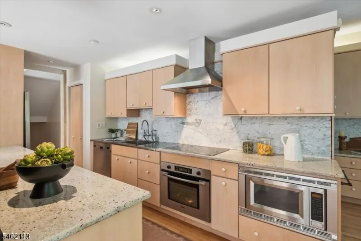
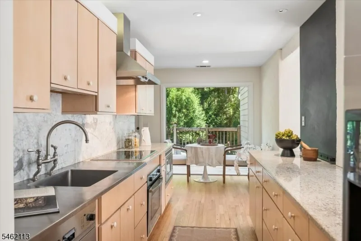
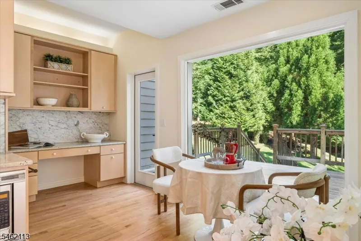
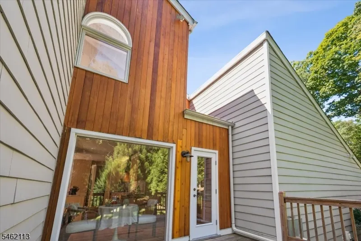
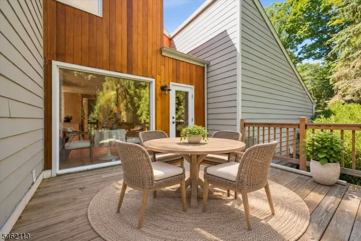
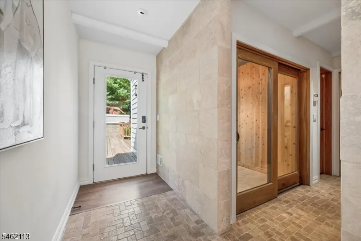
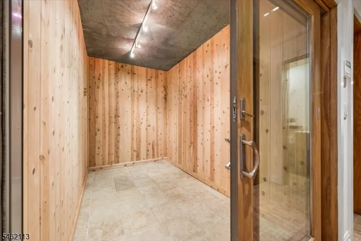
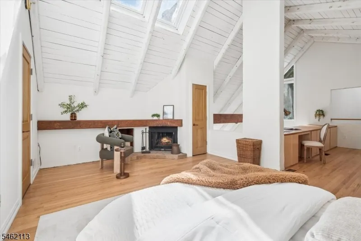
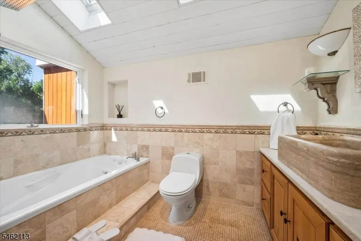
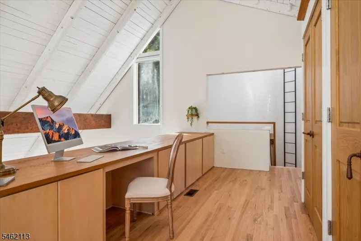
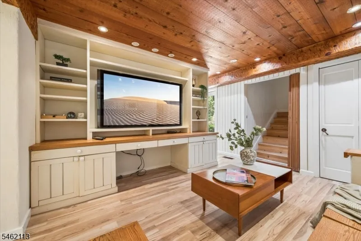
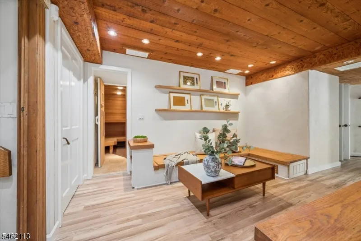
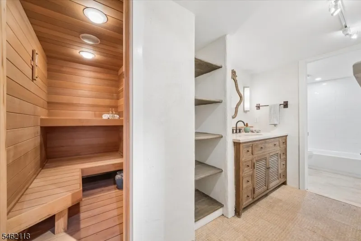
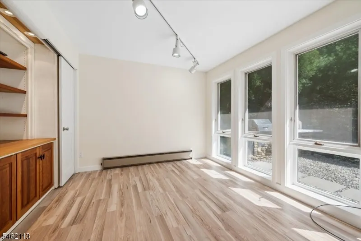
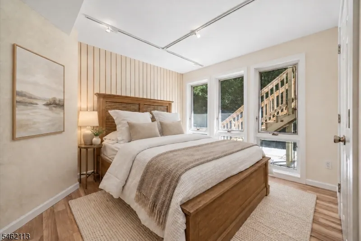
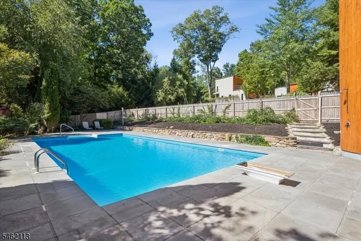
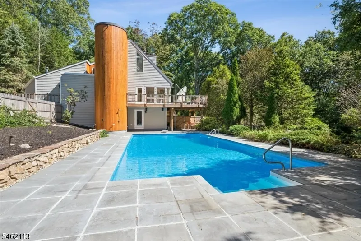
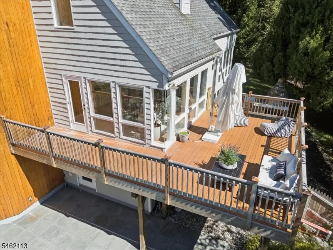
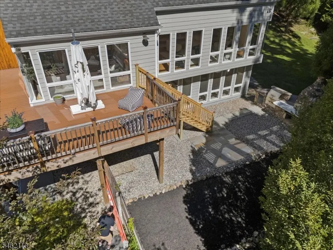
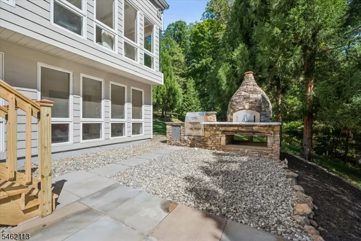
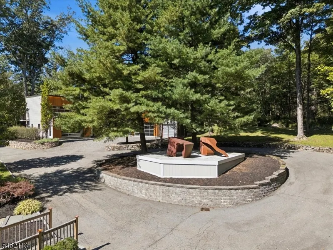
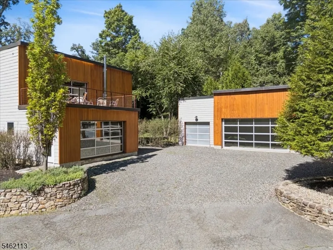
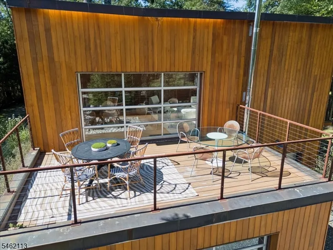
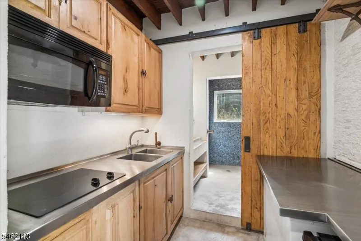
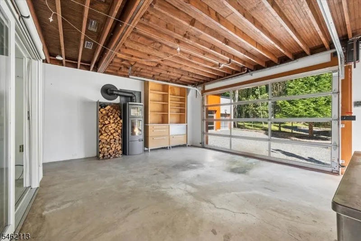
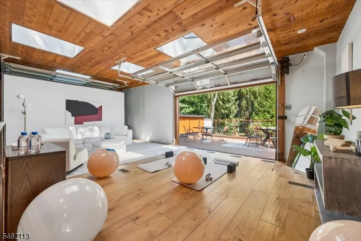
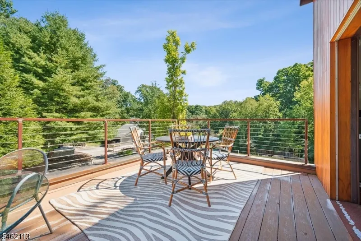
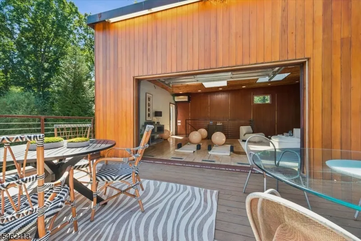
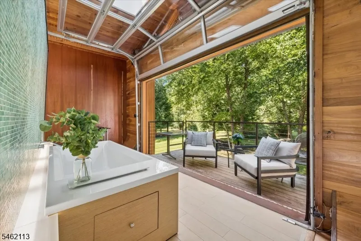
A truly unique Private Estate set on 6+ serene acres, offering an exceptional blend of distinctive architecture, natural beauty and resort-style living. A winding, tree-lined drive leads to the main residence, separate 2-story Guest House, detached workshop and garages. The beautifully refreshed home is filled with natural light, featuring walls of windows, wood floors, beamed and vaulted ceilings, skylights and multiple fireplaces. The sun-filled great room shares a double-sided fireplace with the dramatic 2-story dining room, both opening to expansive decking overlooking the enhanced in-ground pool, and wooded surroundings. The kitchen features quartz and SS counters, wood cabinetry and a breakfast area with deck access. A dedicated cedar-lined room offers the perfect opportunity to create a custom wine cellar. The private primary suite offers a fireplace, vaulted ceiling, skylights, sitting or office area, en-suite bath and oversized walk-in closet. The walkout ground level includes 3 additional bed, full bath, recreation room, laundry and sauna with direct pool access. Enjoy tiered gardens, walking paths and a stream surrounded by mature trees. The separate guest house offers a kitchenette, full bath, loft or office, radiant heat and 2 balconies with automatic industrial door offering panoramic views of the property. A remarkable retreat offering privacy, versatility and exceptional indoor-outdoor living, yet convenient to shopping, transportation and Mt. Olive schools.
| Middle School | High School |
|---|---|
| MT.Olive MS | MT.Olive HS |
| Price History | |
|---|---|
| 9/21/2026 | Listed $1,500,000 |
General Features
| Sewer | Septic |
|---|---|
| Heating | Forced Hot Air,Heat Pump,Multi-Zone |
| Cooling | Central Air |
| Utilities | Electric |
| Possession | POT |
| Roof | Asphalt Shingle |
| Appliances | Carbon Monoxide Detector,Central Vacuum,Dishwasher,Dryer,Kitchen Exhaust Fan,Microwave Oven,Range/Oven-Electric,Refrigerator,Trash Compactor,Wall Oven(s) - Electric,Washer,Water Softener-Own |
| Water Heater | Electric |
| Garage Spaces | 2 |
| Architectural Style | Contemporary,Custom Home |
| Pool Features | Heated,In-Ground Pool |
| Year Built | 1982 |
| Garage | Attached,InEntrnc |
| Township | Mount Olive Twp. |
| Easement | Unknown |
| Tax Year | 2025 |
| Ownership | Fee Simple |
| County | Morris |
| Total Rooms | 9 |
| Full Baths | 2 |
| Status | Active |
| Directions | I-80 W Exit 27A to 206S. R onto Drakesdale Rd. R onto Corey Rd. R onto Flanders-Drakestown Rd. L onto Stephens Mill Rd. Driveway entrance on the left |
| High School | MT.Olive HS |
| Tax Annual Amount | 20486 |
| Middle/Junior High School | MT.Olive MS |
| Drive | 1 Car Width,2 Car Width,Blacktop,Circular |
| Standard Status | Active |
| Tax Assessed Value | 590900 |
| Town # | 2327 |
| Tax Lot | 46 |
| Primary Style | Contemporary |
| Sub Property Type | Single Family |
| Community Living | No |
Interior Features
| Interior Amenities | CeilBeam,Blinds,CODetect,CedrClst,CeilHigh,Sauna,Skylight,SmokeDet,StallTub,WlkInCls |
|---|---|
| Basement | Finished,Walkout |
| Flooring | Tile,Wood |
| Total Fireplaces | 2 |
| Fireplace Features | Bedroom 1,Living Room,Wood Burning |
| Master Bath Features | Tub Shower |
| Other Room 1 Level | First |
| Kitchen Level | First |
| Living Room Level | First |
| Other Room 4 Level | First |
| Other Room 2 Level | Ground |
| Other Room 3 Level | Ground |
| Family Room Level | Ground |
| Fuel Type | Oil Tank Above Ground - Inside |
| Half Baths | 1 |
| Total Bedrooms | 4 |
| Kitchen Dimensions | 16x8 |
| RoomOther4Dimensions | 6x11 |
| RoomOther4Description | See Remarks |
| RoomOther3Dimensions | 4x7 |
| RoomOther3Description | Sauna |
| RoomOther2Dimensions | 8x14 |
| RoomOther2Description | Laundry Room |
| RoomOther1Dimensions | 8x14 |
| RoomOther1Description | Breakfast |
| RoomLivingDimensions | 24x15 |
| Kitchen Features | Breakfast Bar,Eat-In Kitchen,Pantry,Separate Dining Area |
| RoomFamilyDimensions | 13x15 |
| RoomDiningFeatures | Formal Dining Room |
| RoomDiningDimensions | 17x17 |
| RoomBed4Level | Ground |
| RoomBed4Dimensions | 11x11 |
| RoomBed3Level | Ground |
| RoomBed3Dimensions | 11x13 |
| RoomBed2Level | Ground |
| RoomBed2Dimensions | 13x14 |
| RoomBed1Level | Second |
| RoomBed1Features | Fireplace,Full Bath,Walk-In Closet |
| RoomBed1Dimensions | 13x17 |
| Level 2 Rooms | 1 Bedroom,Bath Main |
| Level 1 Rooms | Breakfst,DiningRm,Foyer,GarEnter,Kitchen,LivingRm,PowderRm,SeeRem |
| Ground Level Rooms | 3Bedroom,BathOthr,FamilyRm,Laundry,Sauna,Storage,Utility,Walkout |
Exterior Features
| Exterior Amenities | Barbeque,Deck,OutBld/s,Patio,Storage,Sprinklr,FencVnyl |
|---|---|
| Pool | Yes |
| Lot Features | Wooded Lot |
| Water Source | Well |
| Exterior Description | Vertical Siding,Wood Shingle |
| Lot Dimensions | 6.261AC |
| Lot Size Acres | 6.10 |
Amenities
- Foreclosure
- Views
- Short Sale
- New Construction
- Adult 55+
- Lease To Own
- No HOA Fees
- Furnished
- Primary On Main
- Air Conditioning
- Seller Finance
- Green
- Fixer Upper
- Horse
- Golf
- Fireplace
- Deck
- Garage
- Basement
- Pool
Property vs Single Family Average in 07836
Price
Taxes
Year Built
 The data relating to real estate for sale on this website comes in part from the IDX Program of Garden State Multiple Listing Service, L.L.C. and Weichert Office. Real estate listings held by other brokerage firms are marked as IDX listing. Information deemed reliable but not guaranteed. Copyright © 2026 Garden State Multiple Listing Service, L.L.C. All rights reserved. This information is being provided for Consumer's personal, non-commercial use and may not be used for any purpose other than
 © 2026 Dayton Area Board of Realtors. All rights reserved. Information deemed to be reliable but not guaranteed. The data relating to real estate for sale on this website comes from Dayton Area Board of Realtors and the Broker Reciprocity Program.sm. Real estate listings held by brokerage firms other than Weichert Office are marked with the BR logo and detailed information about them includes the name of the listing brokers. Listing broker has attempted to offer accurate data, but buyers are
