
Open House Fri, Sep 25th 5:00 PM - 7:00 PM




Address
25 Lawrence Dr, Hackettstown Town, NJ
Price
$ 399,000
Property Attributes
- MLS#4054180
- TypeSingle Family
- Listing Status Active
- CountyWARREN
- CityHackettstown Town
- AreaHackettstown Town
- NeighborhoodKenwood
- Zip07840
- StyleRanch
- Year Built1962
- Taxes$ 8157
- Price$ 399,000
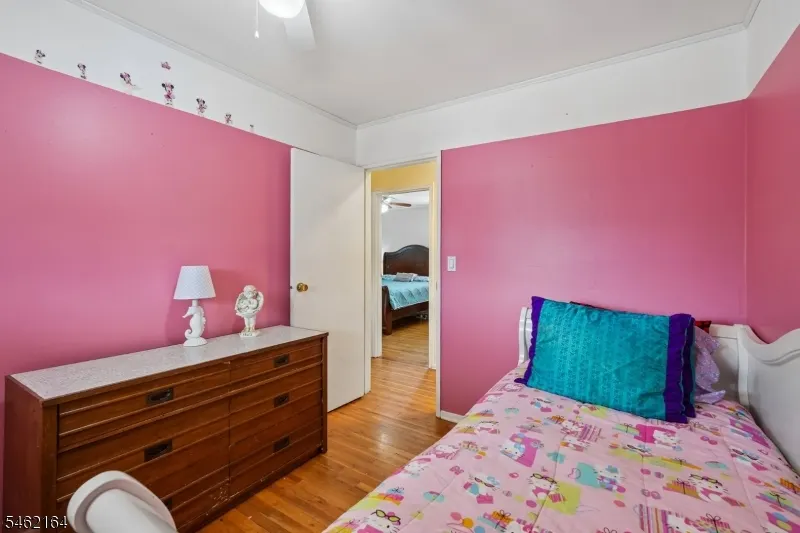
- Bedrooms3
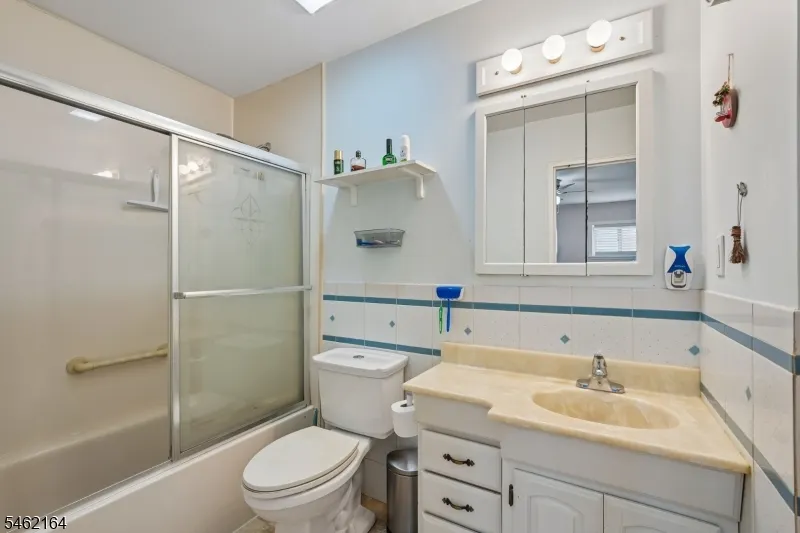
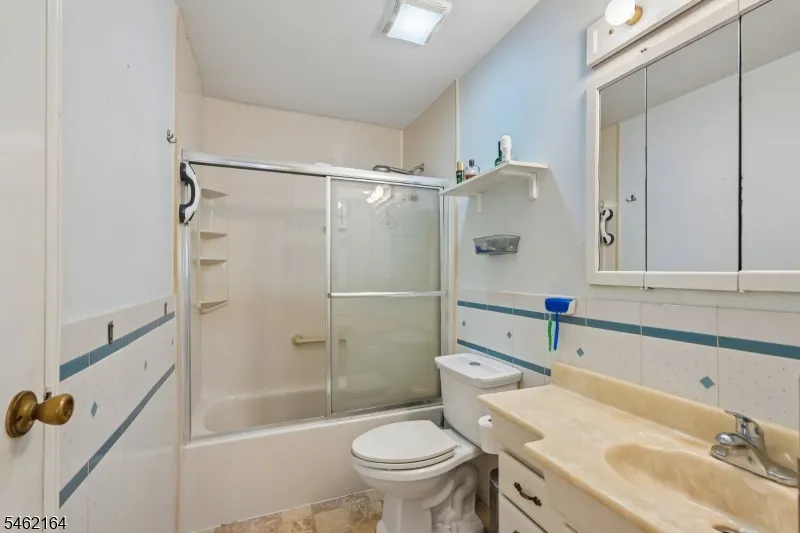
- Full Bathrooms1
- Half Bathrooms0
- Lot Size0.22 Acres
Data Source:
Garden State MLS (GSMLS)
Property Description
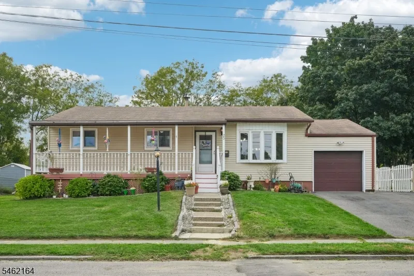
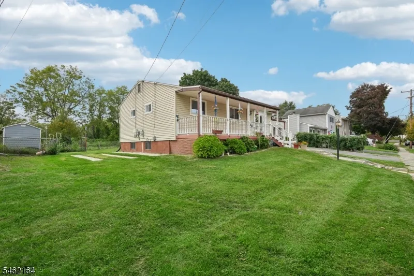
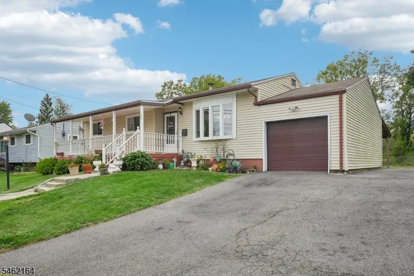
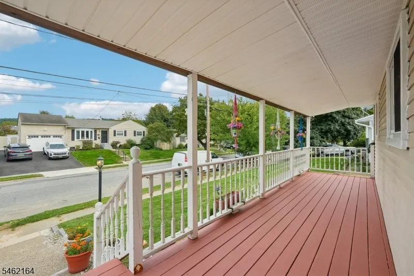
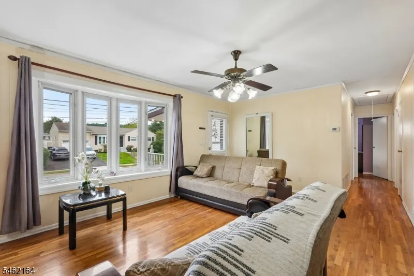
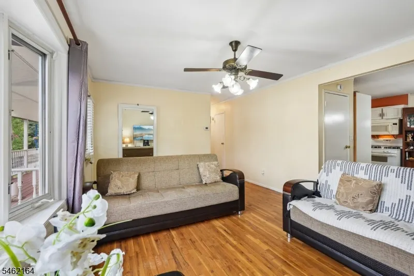
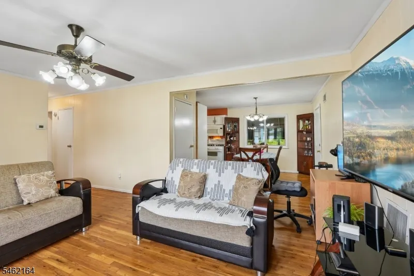
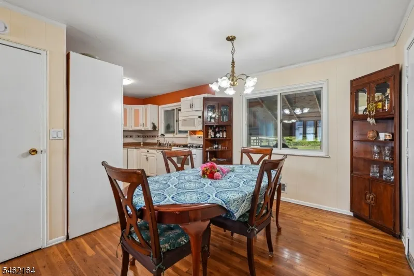
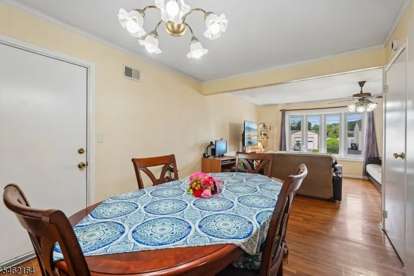
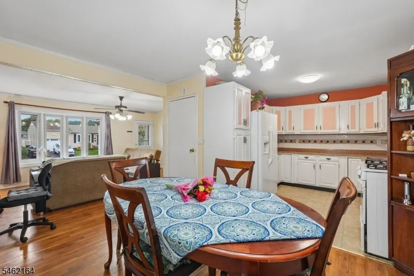
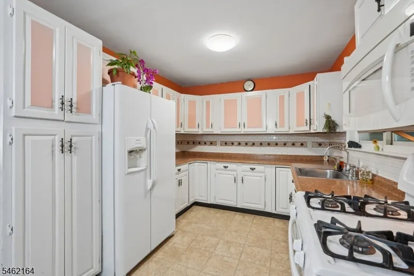
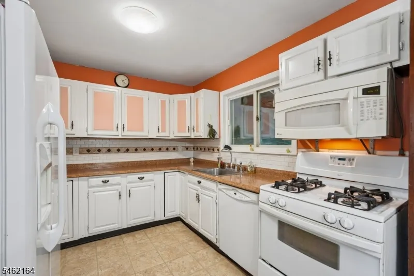
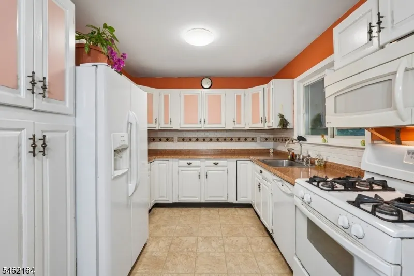
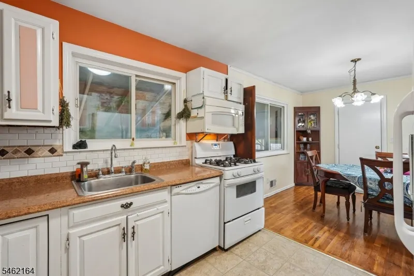
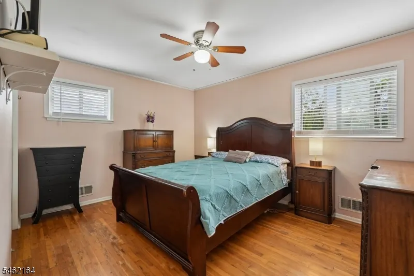
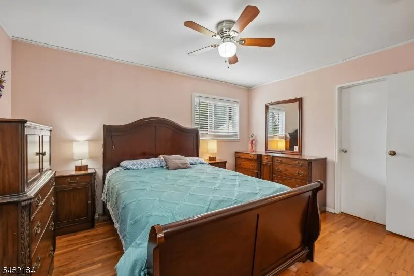
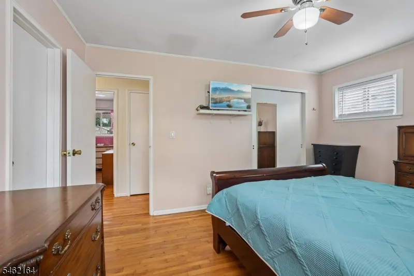
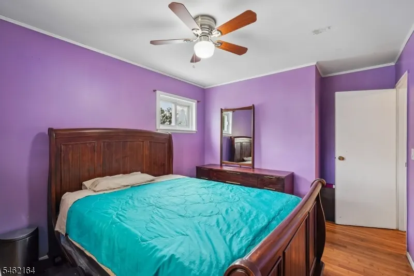
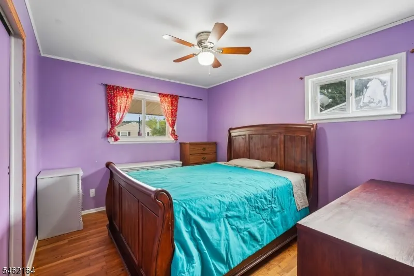
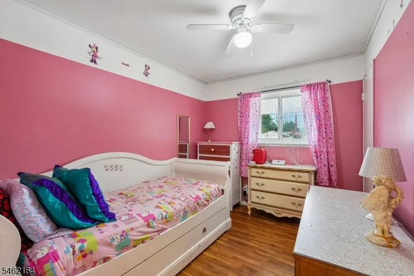
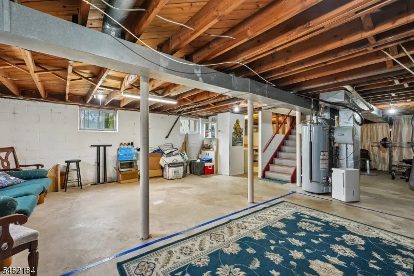
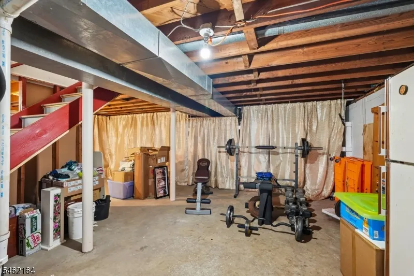
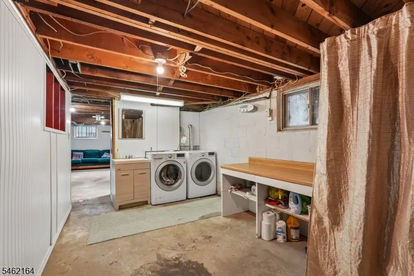
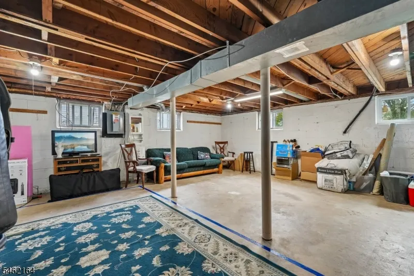
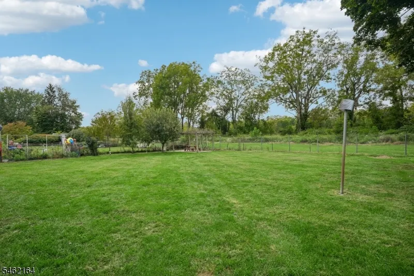
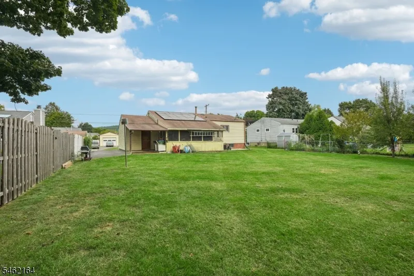
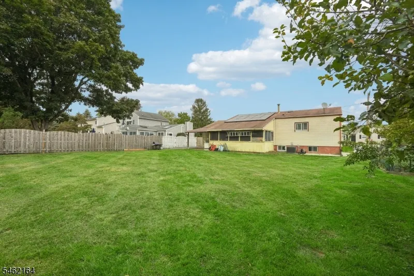
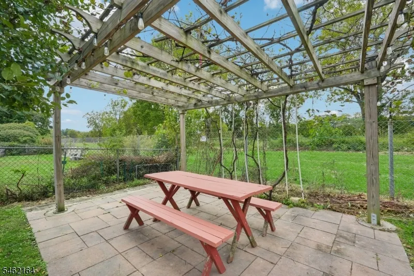
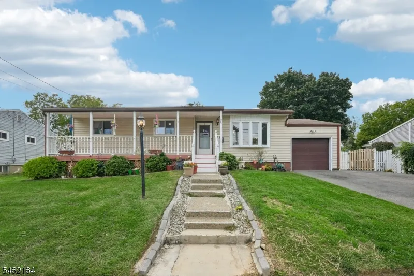
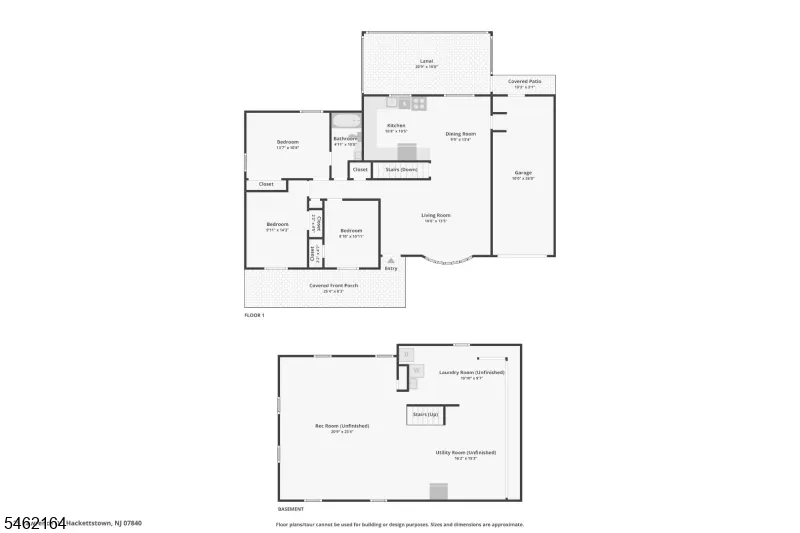
Welcome home to easy one level living in desirable Kenwood Village! Start your mornings on the oversized front porch; a great space to sit outside, relax, and take in the neighborhood. Inside, you will find a bright and sunny layout with warm hardwood floors and a large bay window that fills the living room with natural light. The floor plan flows easily from the living room into the dining area and kitchen, with direct access to the attached garage for total convenience. Down the hall, there are three comfortable bedrooms and a full bath. Downstairs, the large, full basement gives you tons of storage space, plus a dedicated laundry area with a utility sink. Step outside into the spacious, level backyard featuring a private pergola patio; the perfect setup for outdoor dining, grilling, and weekend get-togethers. All of this is just minutes from downtown shops and restaurants, Centenary University, Hatchery Hill Elementary, the train station, and major commuter routes (Rt 46, Rt 57, and Rt 80). Turn the key and make this wonderful home your own!
| High School |
|---|
| Hackttstwn High School |
| Price History | |
|---|---|
| 9/21/2026 | Listed $399,000 |
General Features
| Sewer | Public Sewer |
|---|---|
| Heating | Forced Hot Air |
| Cooling | 1 Unit,Central Air |
| Utilities | Gas-Natural,See Remarks |
| Possession | POT |
| Roof | Asphalt Shingle |
| Appliances | Carbon Monoxide Detector,Dishwasher,Dryer,Range/Oven-Gas,Refrigerator,See Remarks,Washer |
| Garage Spaces | 1 |
| Architectural Style | Ranch |
| Pets Allowed | Yes |
| Year Built | 1962 |
| Garage | Attached Garage,Garage Door Opener |
| Township | Hackettstown Town |
| Easement | Unknown |
| Tax Year | 2025 |
| Ownership | Fee Simple |
| County | Warren |
| Subdivision Name | Kenwood |
| Total Rooms | 6 |
| Full Baths | 1 |
| Status | Active |
| Directions | Route 46 West to Route 57 |
| High School | HACKTTSTWN |
| Tax Annual Amount | 8157 |
| Drive | Blacktop,Driveway-Exclusive |
| Standard Status | Active |
| Tax Assessed Value | 234600 |
| Town # | 3008 |
| Tax Lot | 113 |
| Primary Style | Ranch |
| Sub Property Type | Single Family |
| Community Living | No |
Interior Features
| Interior Amenities | CODetect,SmokeDet,TubShowr |
|---|---|
| Basement | Full,Unfinished |
| Flooring | Wood |
| Other Room 1 Level | Basement |
| Kitchen Level | First |
| Living Room Level | First |
| Other Room 4 Level | First |
| Dining Room Level | First |
| Other Room 2 Level | Basement |
| Other Room 3 Level | Basement |
| Fuel Type | Gas-Natural,Solar-Leased |
| Total Bedrooms | 3 |
| Kitchen Dimensions | 11x10 |
| RoomOther4Description | Screened Patio/Porch |
| RoomOther3Dimensions | 16x15 |
| RoomOther3Description | Utility Room |
| RoomOther2Dimensions | 23x21 |
| RoomOther2Description | Storage Room |
| RoomOther1Dimensions | 20x10 |
| RoomOther1Description | Laundry Room |
| RoomLivingDimensions | 18x13 |
| Kitchen Features | Separate Dining Area |
| RoomDiningFeatures | Living/Dining Combo |
| RoomDiningDimensions | 13x10 |
| RoomBed3Level | First |
| RoomBed3Dimensions | 11x9 |
| RoomBed2Level | First |
| RoomBed2Dimensions | 14x10 |
| RoomBed1Level | First |
| RoomBed1Features | 1st Floor |
| RoomBed1Dimensions | 14x11 |
| Level 1 Rooms | 3Bedroom,BathMain,DiningRm,GarEnter,Kitchen,LivingRm,Screened |
Exterior Features
| Exterior Amenities | MetalFnc,OpenPrch,Patio,Pergola,Sidewalk |
|---|---|
| Pool | No |
| Lot Features | Level Lot,Open Lot |
| Water Source | Public Water |
| Exterior Description | Vinyl Siding |
| Lot Dimensions | 75X125 |
| Lot Size Acres | 0.22 |
Amenities
- Foreclosure
- Views
- Short Sale
- New Construction
- Adult 55+
- Lease To Own
- No HOA Fees
- Furnished
- Primary On Main
- Air Conditioning
- Seller Finance
- Green
- Fixer Upper
- Horse
- Golf
- Fireplace
- Deck
- Garage
- Basement
- Pool
Property vs Single Family Average in 07840
Price
Taxes
Year Built
Visits
 The data relating to real estate for sale on this website comes in part from the IDX Program of Garden State Multiple Listing Service, L.L.C. and Weichert Office. Real estate listings held by other brokerage firms are marked as IDX listing. Information deemed reliable but not guaranteed. Copyright © 2026 Garden State Multiple Listing Service, L.L.C. All rights reserved. This information is being provided for Consumer's personal, non-commercial use and may not be used for any purpose other than
 © 2026 Dayton Area Board of Realtors. All rights reserved. Information deemed to be reliable but not guaranteed. The data relating to real estate for sale on this website comes from Dayton Area Board of Realtors and the Broker Reciprocity Program.sm. Real estate listings held by brokerage firms other than Weichert Office are marked with the BR logo and detailed information about them includes the name of the listing brokers. Listing broker has attempted to offer accurate data, but buyers are
