
Open House Sat, Sep 26th 1:00 PM - 4:00 PM


Address
9 Canterbury Way, Morris Twp., NJ
Price
$ 849,000
Property Attributes
- MLS#4054265
- TypeSingle Family
- Listing Status Active
- CountyMORRIS
- CityMorris Twp.
- AreaMorris Twp.
- NeighborhoodWheatsheaf
- Zip07960
- StyleColonial
- Year Built1972
- Taxes$ 10961
- Price$ 849,000
- Bedrooms4
- Full Bathrooms2
- Half Bathrooms1
- Lot Size0.35 Acres
Data Source:
Garden State MLS (GSMLS)
Property Description
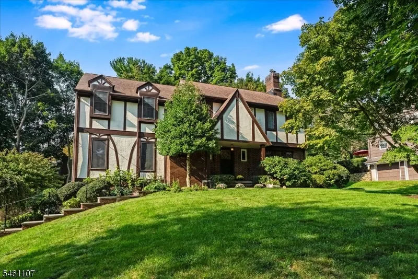
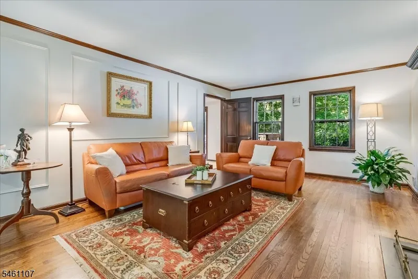
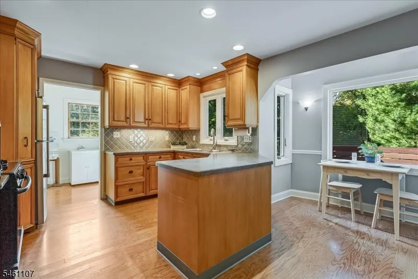
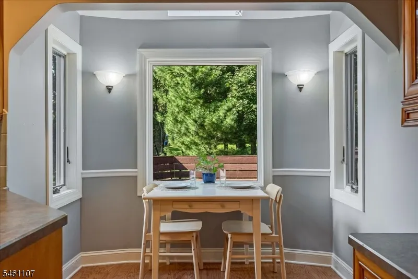
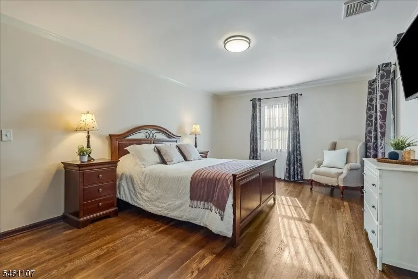
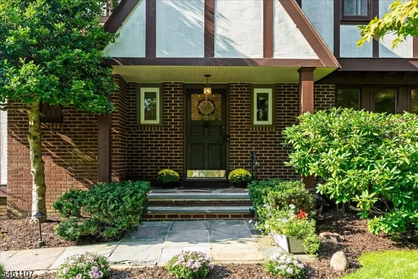
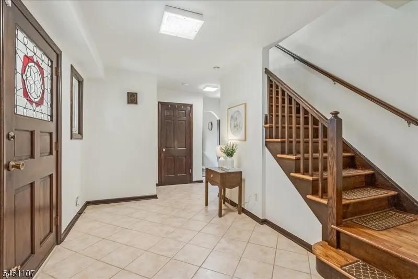
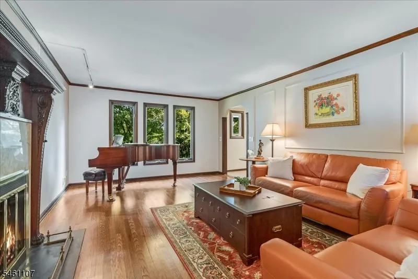
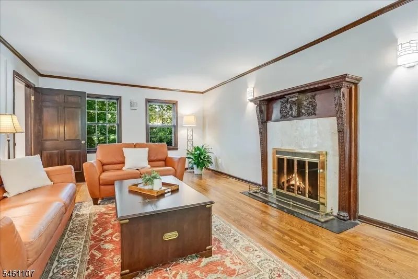
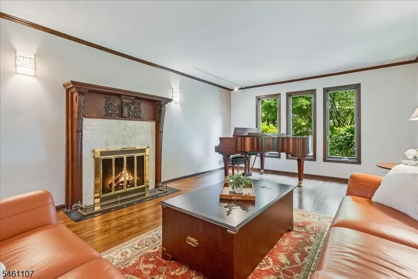
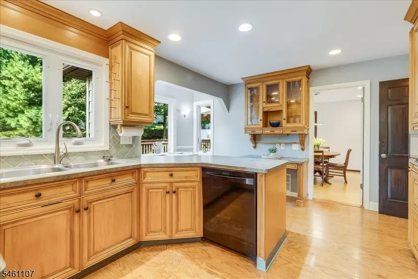
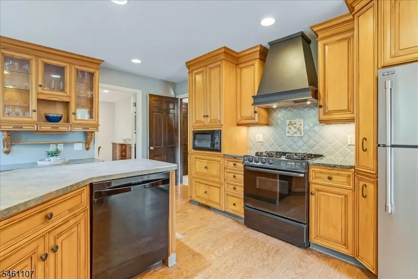
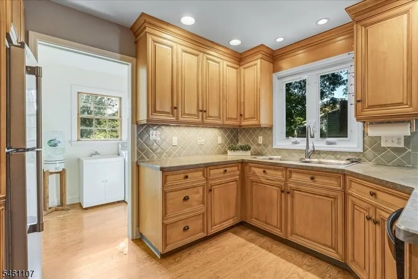
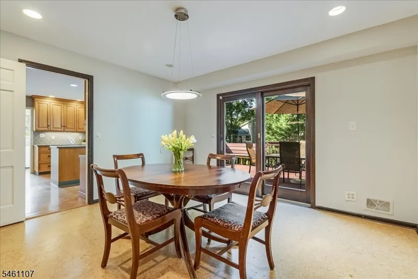
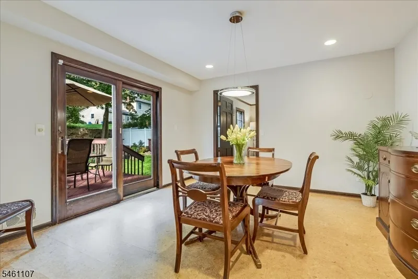
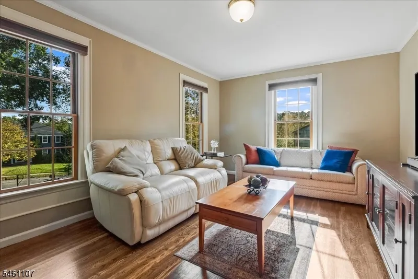
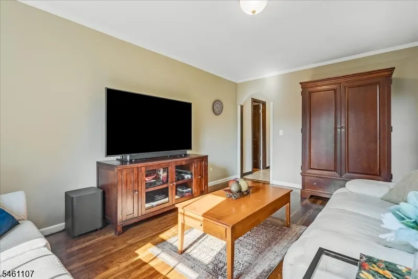
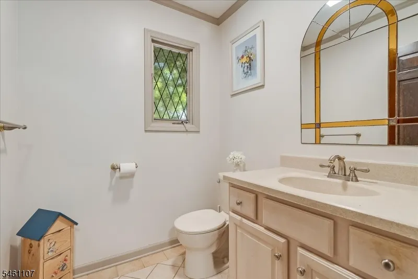
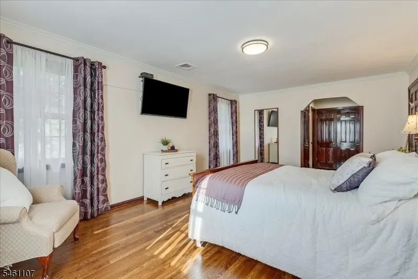
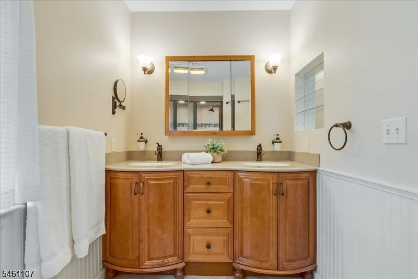
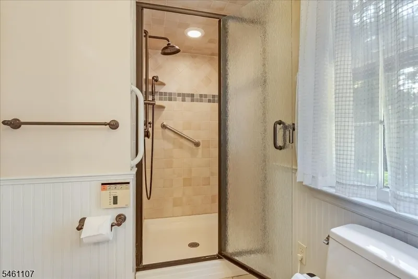
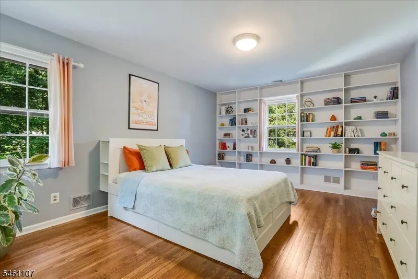
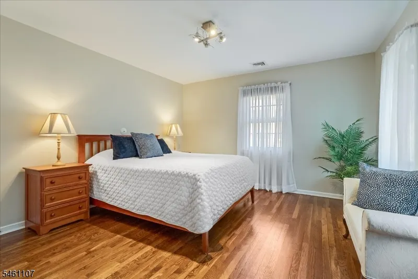
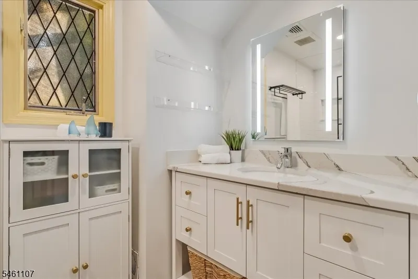
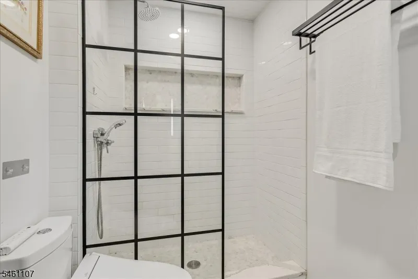
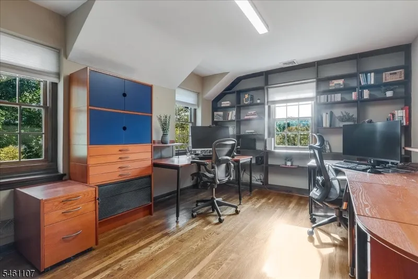
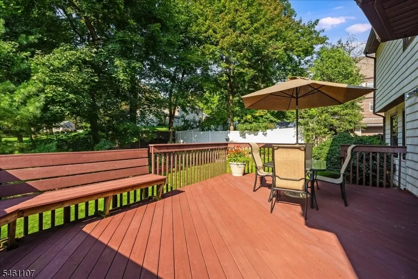
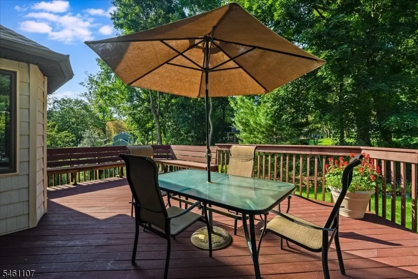
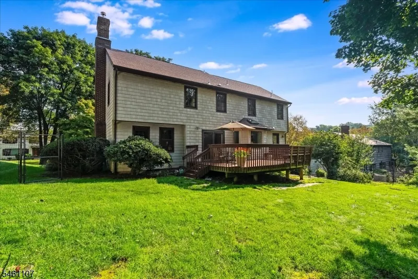
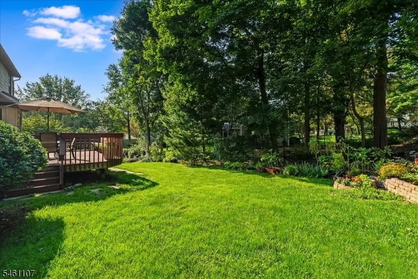
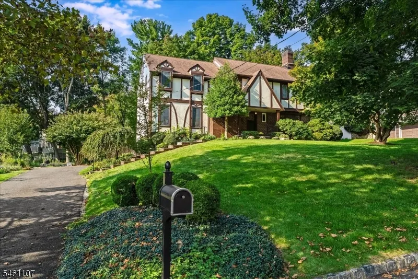
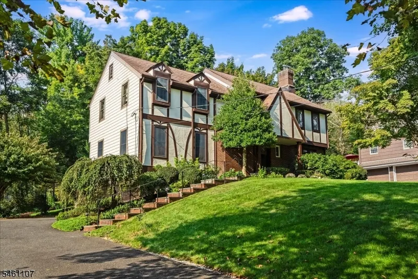
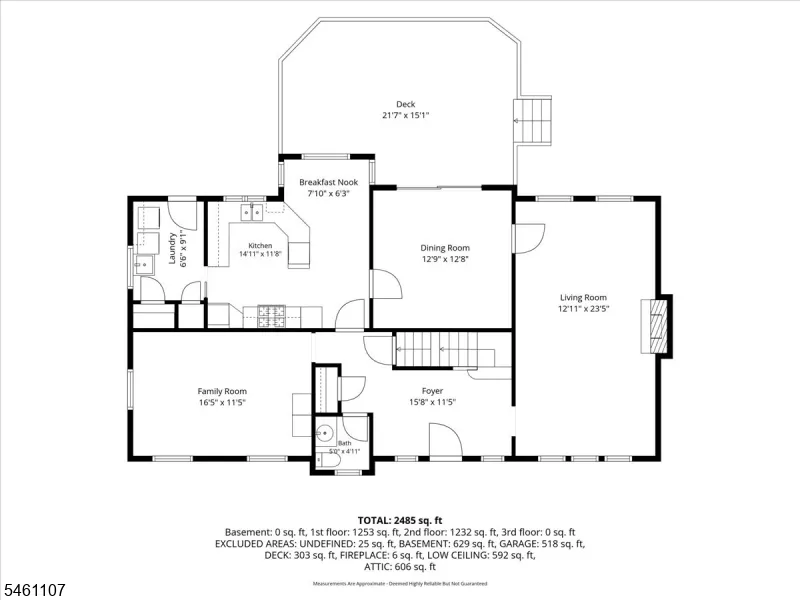
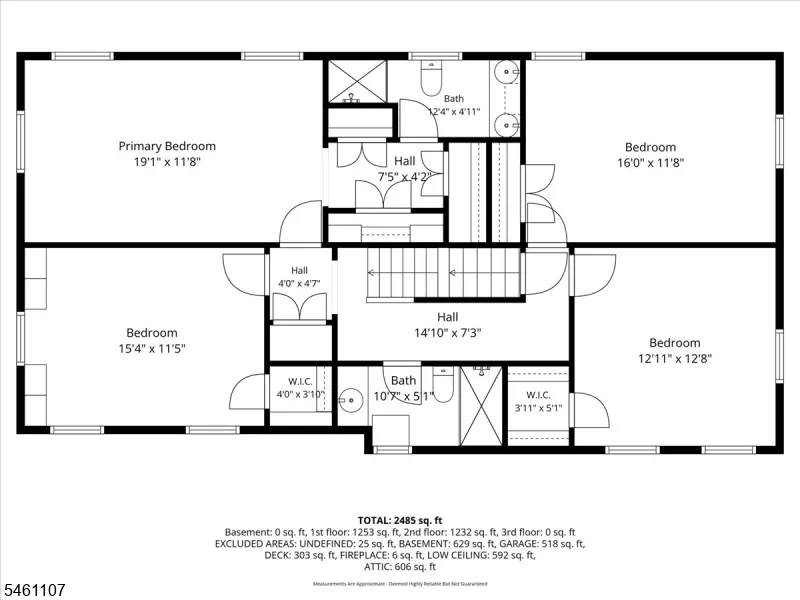
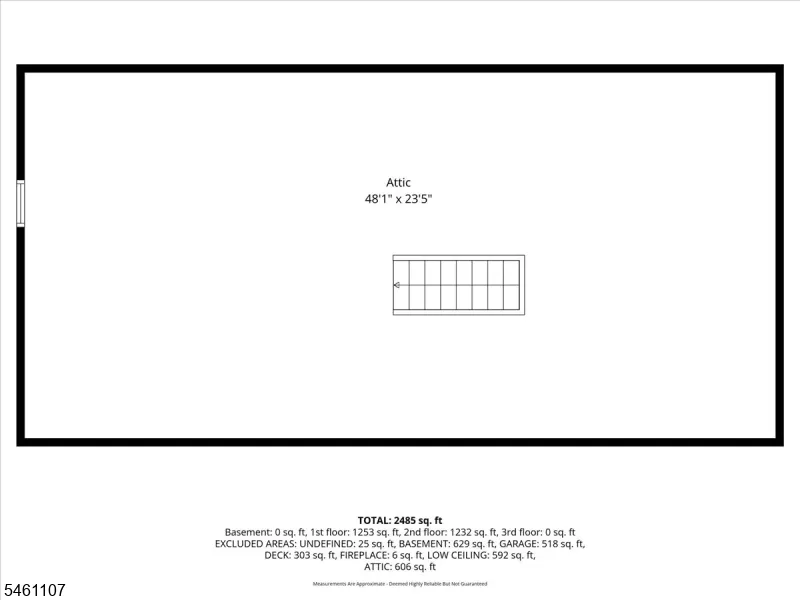
Welcome to this classic 4-bedroom, 2.1-bath Colonial nestled in an established neighborhood of stately homes in highly desirable Morris Township offering an effortless blend of traditional charm and everyday functionality, this residence delivers comfortable suburban living in a premier location with top-tier schools, low taxes, and worry-free public utilities.Step inside a welcoming foyer that opens to a thoughtfully designed, classic layout. The main level features a bright, spacious living room alongside an elegant formal dining room, where sliding glass doors lead out an oversized Trex deck perfect for indoor-outdoor entertaining. An inviting eat-in kitchen anchors the home, while an adjacent family room/study offers a quiet, dedicated space for remote work. A convenient powder room and separate first-floor laundry complete this level. Upstairs, the serene primary suite serves as a true retreat, boasting generous closet space and a private en-suite bath. A newly renovated hall bath and three additional well-proportioned bedrooms provide plenty of space, comfort, and flexibility. Walk up attic adds plenty of storage. Outside, enjoy peace and privacy in a fully fenced backyard framed by mature gardens. Beyond your doorstep, walk to the township pool and tennis courts, and enjoy unbeatable proximity to Midtown Direct trains into NYC, Morristown Medical Center, MPAC, shopping, and vibrant downtown dining. A prime, turn-key opportunity in Morris Township!
| Elementary School | Middle School | High School |
|---|---|---|
| Hillcrest Elementary School | Frelghuysn Middle School | Morristown High School |
| Price History | |
|---|---|
| 9/22/2026 | Listed $849,000 |
General Features
| Sewer | Public Sewer |
|---|---|
| Heating | 1 Unit,Forced Hot Air |
| Cooling | 2 Units,Central Air |
| Utilities | Gas-Natural |
| Possession | POT |
| Roof | Asphalt Shingle |
| Appliances | Carbon Monoxide Detector,Dishwasher,Dryer,Kitchen Exhaust Fan,Microwave Oven,Range/Oven-Gas,Refrigerator,Washer |
| Water Heater | Gas |
| Garage Spaces | 2 |
| Architectural Style | Colonial |
| Year Built | 1972 |
| Garage | Attached Garage |
| Township | Morris Twp. |
| Easement | No |
| Tax Year | 2025 |
| Services | Cable TV Available,Fiber Optic |
| Ownership | Fee Simple |
| Accessibility | No |
| County | Morris |
| Subdivision Name | Wheatsheaf |
| Total Rooms | 10 |
| Full Baths | 2 |
| Status | Active |
| Directions | Sussex Ave to Sunderland to Canterbury Way |
| High School | Morristown |
| Open Parking Spaces | 4 |
| Elementary School | Hillcrest |
| Tax Annual Amount | 10961 |
| Home Warranty Y/N | No |
| Middle/Junior High School | Frelghuysn |
| Drive | 1 Car Width |
| Standard Status | Active |
| Tax Assessed Value | 557000 |
| Town # | 2324 |
| Tax Lot | 22 |
| Primary Style | Colonial |
| Sub Property Type | Single Family |
| Community Living | No |
| Farm Assessment | No |
Interior Features
| Interior Amenities | Blinds,Carbon Monoxide Detector,Fire Alarm Sys,Fire Extinguisher,Security System,Smoke Detector,Walk-In Closet |
|---|---|
| Basement | Unfinished |
| Flooring | Tile,Wood |
| Total Fireplaces | 1 |
| Fireplace Features | Living Room,Wood Burning |
| Master Bath Features | Stall Shower |
| Other Room 1 Level | First |
| Kitchen Level | First |
| Living Room Level | First |
| Dining Room Level | First |
| Other Room 2 Level | First |
| Family Room Level | First |
| In-Law Suite | No |
| Fuel Type | Gas-Natural |
| Half Baths | 1 |
| Total Bedrooms | 4 |
| Kitchen Dimensions | 16x14 |
| RoomOther2Dimensions | 10x6 |
| RoomOther2Description | Laundry Room |
| RoomOther1Dimensions | 14x9 |
| RoomOther1Description | Foyer |
| RoomLivingDimensions | 24x14 |
| Kitchen Features | Eat-In Kitchen |
| RoomFamilyDimensions | 16x12 |
| RoomDiningDimensions | 13x12 |
| RoomBed4Level | Second |
| RoomBed4Dimensions | 14x13 |
| RoomBed3Level | Second |
| RoomBed3Dimensions | 16x11 |
| RoomBed2Level | Second |
| RoomBed2Dimensions | 17x13 |
| RoomBed1Level | Second |
| RoomBed1Features | Full Bath,Walk-In Closet |
| RoomBed1Dimensions | 19x13 |
| Level 2 Rooms | 4 Or More Bedrooms,Bath(s) Other |
| Level 1 Rooms | Dining Room,Family Room,Foyer,Kitchen,Laundry Room,Living Room,Powder Room |
Exterior Features
| Exterior Amenities | Deck,Metal Fence |
|---|---|
| Pool | No |
| Water Source | Public Water |
| Exterior Description | Stucco,Wood |
| Lot Dimensions | .353 AC |
| Lot Size Acres | 0.35 |
Amenities
- Foreclosure
- Views
- Short Sale
- New Construction
- Adult 55+
- Lease To Own
- No HOA Fees
- Furnished
- Primary On Main
- Air Conditioning
- Seller Finance
- Green
- Fixer Upper
- Horse
- Golf
- Fireplace
- Deck
- Garage
- Basement
- Pool
Property vs Single Family Average in 07960
Price
Taxes
Year Built
Visits
 The data relating to real estate for sale on this website comes in part from the IDX Program of Garden State Multiple Listing Service, L.L.C. and Weichert Office. Real estate listings held by other brokerage firms are marked as IDX listing. Information deemed reliable but not guaranteed. Copyright © 2026 Garden State Multiple Listing Service, L.L.C. All rights reserved. This information is being provided for Consumer's personal, non-commercial use and may not be used for any purpose other than
 © 2026 Dayton Area Board of Realtors. All rights reserved. Information deemed to be reliable but not guaranteed. The data relating to real estate for sale on this website comes from Dayton Area Board of Realtors and the Broker Reciprocity Program.sm. Real estate listings held by brokerage firms other than Weichert Office are marked with the BR logo and detailed information about them includes the name of the listing brokers. Listing broker has attempted to offer accurate data, but buyers are
