
Just Listed
Address
11 Schoolhouse Ln, Mendham Twp., NJ
Price
$ 1,750,000
Property Attributes
- MLS#4054560
- TypeSingle Family
- Listing Status Active
- CountyMORRIS
- CityMendham Twp.
- AreaMendham Twp.
- NeighborhoodWashington Valley
- Zip07960
- StyleRanch
- Year Built1958
- Taxes$ 22625
- Price$ 1,750,000
- Bedrooms4
- Full Bathrooms4
- Half Bathrooms1
- Lot Size7.7 Acres
Data Source:
Garden State MLS (GSMLS)
Property Description
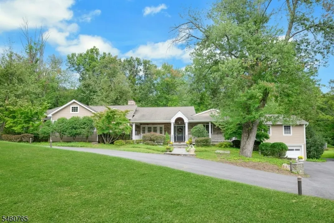
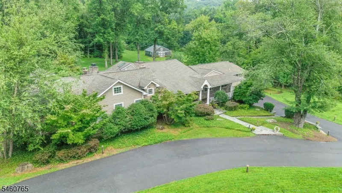
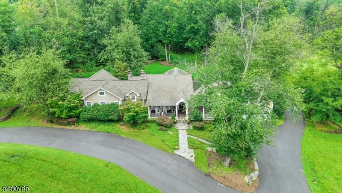
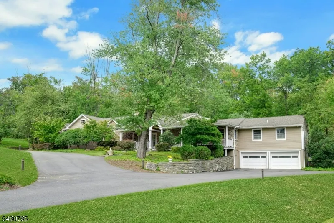
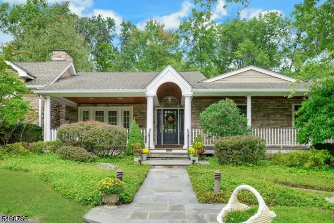
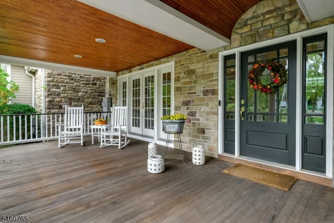
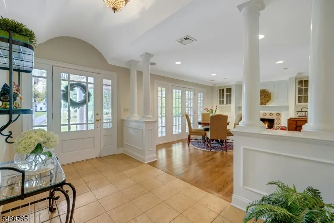
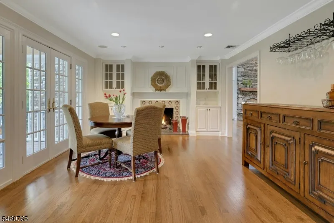
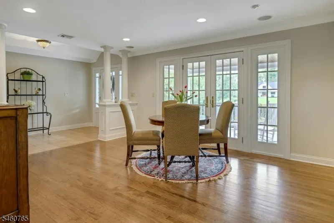
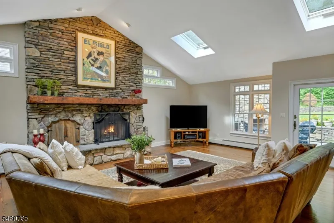
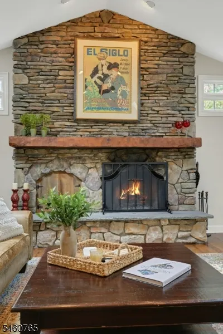
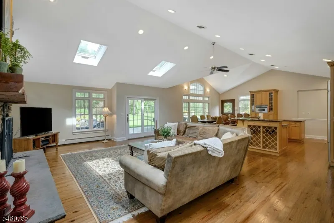
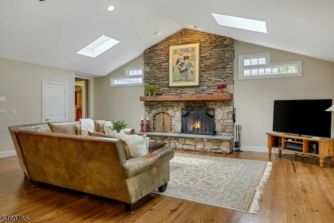
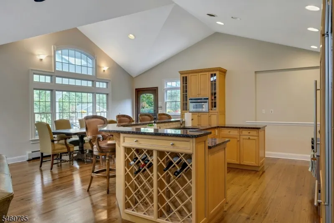
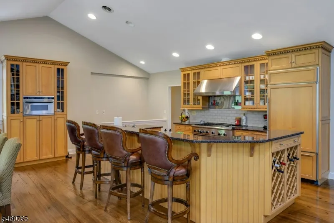
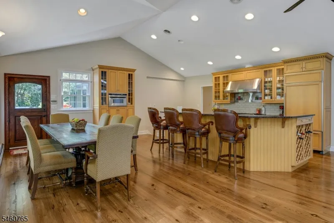
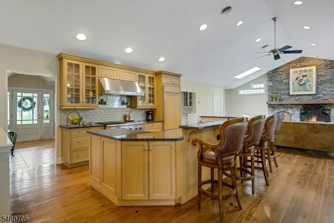
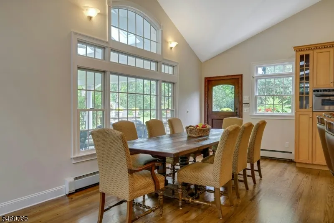
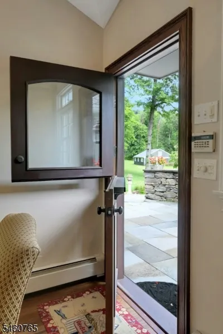
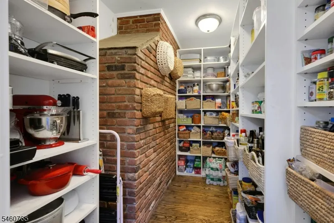
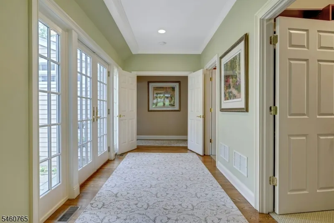
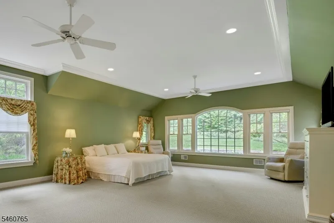
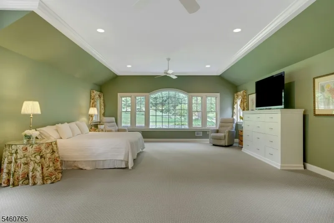
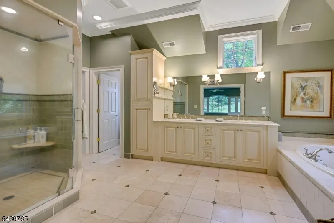
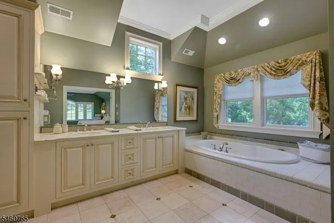
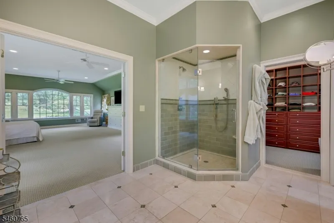
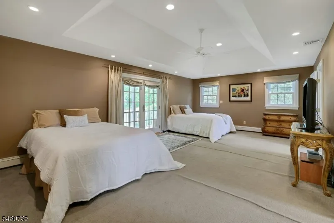
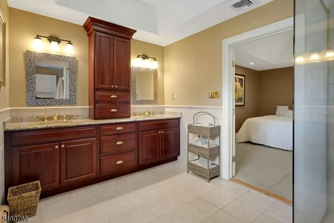
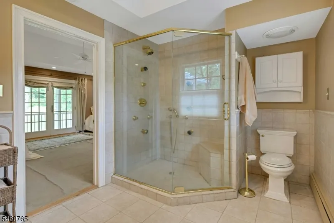
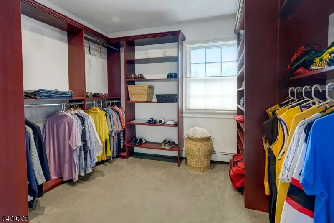
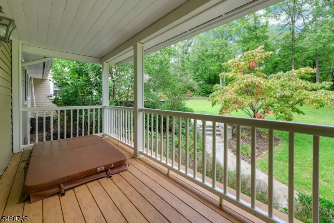
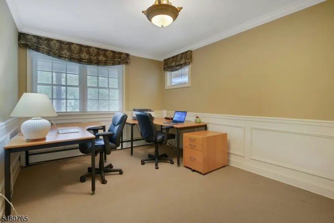
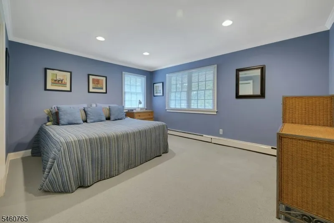
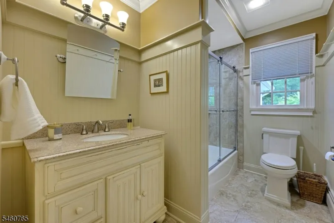
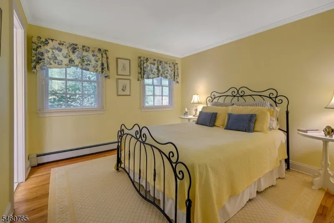
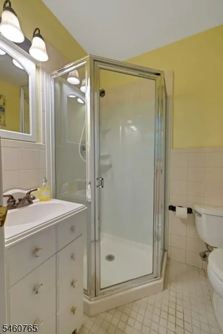
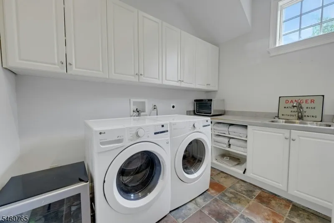
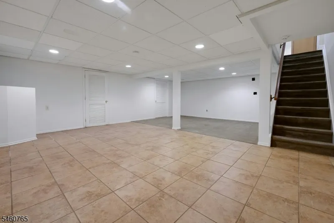
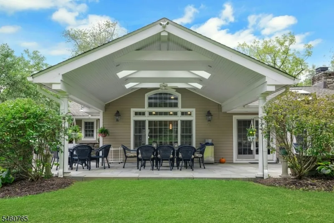
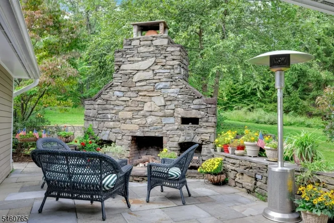
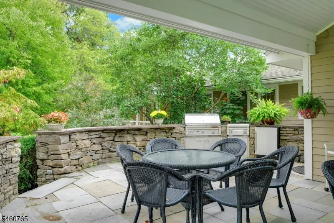
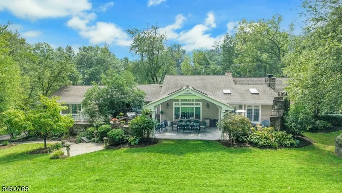
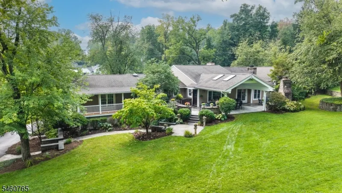
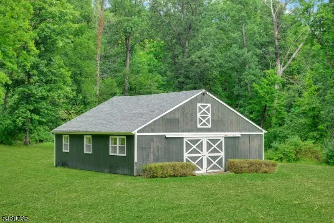
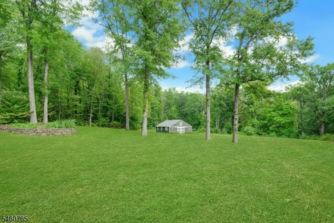
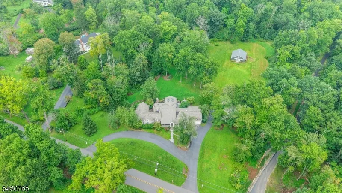
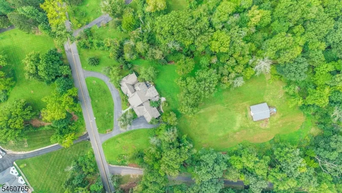
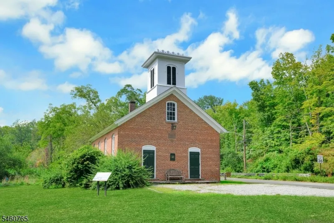
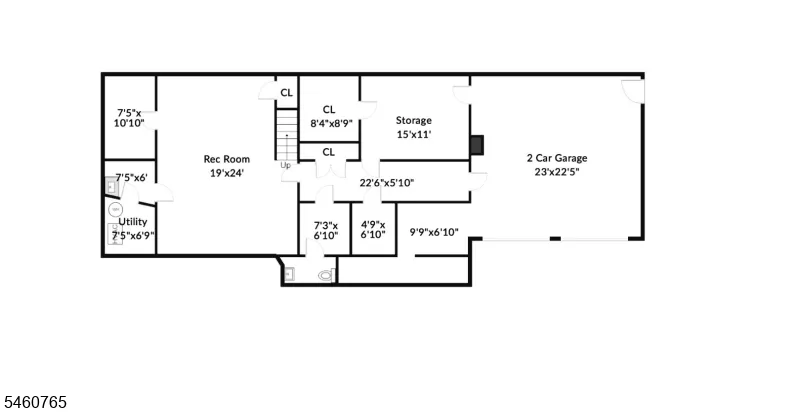
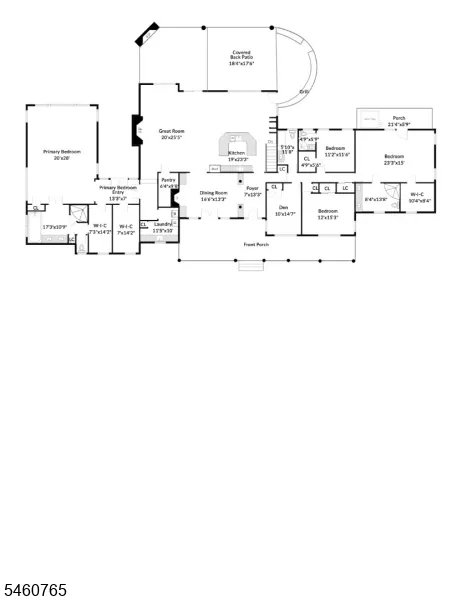
Nestled on a spectacular sprawling, nearly 8 acre lot this custom renovated ranch is captivating in both curb appeal, interior spaces and finishes. The wide wrap around mahogany front porch and covered entry welcomes you home! The heart of the home is expanded and reengineered to include an open concept kitchen, eating area and magnificent great room. The gourmet kitchen includes custom light maple cabinetry, granite counters, chef grade appliances, walk in pantry and breakfast bar. The wide open living space and vaulted ceiling of the great room are truly transformative! The rooms focal point is an floor to ceiling stone fireplace that can be enjoyed throughout the entire space. The charming dining room features a custom tiled fireplace & French doors to the front porch. The rear of the home opens to a stone patio with fireplace and views of the rolling acreage and barn. A well designed first floor primary addition provides total privacy and luxury & includes laundry room, generous closets. The original bedrooms offer an additional primary bedroom with full bath and an on-suite bedroom. First floor office! Enjoy a finished lower level and explore the endless potential of the large barn complete with electricity and water; the perfect pool house! The serene setting and private lot are steeped in Morris County history: minutes from downtown Morristown and Patriots Path. Highly rated Mendham/WM HS enjoys one of a select few schools in NJ with a baccalaureate degree program.
| Elementary School | Middle School | High School |
|---|---|---|
| Mendham Elementary School | Mendham Middle School | W.M.Mendham High School |
| Price History | |
|---|---|
| 9/23/2026 | Listed $1,750,000 |
General Features
| Sewer | Septic 4 Bedroom Town Verified |
|---|---|
| Heating | 2 Units,Baseboard - Hotwater,Forced Hot Air,Multi-Zone |
| Cooling | 2 Units,Ceiling Fan,Central Air |
| Utilities | All Underground |
| Possession | At Closing |
| Roof | Asphalt Shingle |
| Appliances | Cooktop - Gas,Dishwasher,Dryer,Microwave Oven,Range/Oven-Gas,Refrigerator,Sump Pump,Washer |
| Water Heater | From Furnace |
| Garage Spaces | 2 |
| Architectural Style | Ranch |
| Pets Allowed | Yes |
| Year Built | 1958 |
| Garage | DoorOpnr,GarUnder,InEntrnc,Oversize |
| Township | Mendham Twp. |
| Easement | Unknown |
| Tax Year | 2025 |
| Services | Cable TV Available,Garbage Extra Charge |
| Ownership | Fee Simple |
| Accessibility | No |
| County | Morris |
| Subdivision Name | Washington Valley |
| Total Rooms | 10 |
| Full Baths | 4 |
| Status | Active |
| Directions | Rt. 24 to Washington Valley Rd. bear onto Schoolhouse Ln. follow to #11 in Mendham Twp.(past Morristown) on right. Red mailbox. |
| High School | W.M.Mendham |
| Elementary School | Mendham |
| Tax Annual Amount | 22625 |
| Home Warranty Y/N | No |
| Middle/Junior High School | Mendham |
| Drive | 2 Car Width,Blacktop,Circular |
| Standard Status | Active |
| Tax Assessed Value | 1336600 |
| Town # | 2320 |
| Tax Lot | 15 |
| Primary Style | Ranch |
| Sub Property Type | Single Family |
| Community Living | No |
| Farm Assessment | No |
Interior Features
| Interior Amenities | CODetect,CeilCath,CeilHigh,JacuzTyp,Skylight,SmokeDet,StallShw,StallTub,TubShowr,WlkInCls |
|---|---|
| Basement | Finished,Full |
| Flooring | Carpeting,Tile,Wood |
| Total Fireplaces | 2 |
| Fireplace Features | Dining Room,Gas Fireplace,Great Room,Wood Burning |
| Master Bath Features | Jetted Tub,Stall Shower |
| Other Room 1 Level | First |
| Kitchen Level | First |
| Dining Room Level | First |
| Den Level | First |
| Other Room 2 Level | Basement |
| Family Room Level | First |
| Fuel Type | Gas-Natural |
| Half Baths | 1 |
| Total Bedrooms | 4 |
| Kitchen Dimensions | 19x23 |
| RoomOther2Description | Rec Room |
| RoomOther1Dimensions | 11x10 |
| RoomOther1Description | Laundry Room |
| Kitchen Features | Breakfast Bar,Eat-In Kitchen |
| RoomFamilyDimensions | 20x25 |
| RoomDiningFeatures | Formal Dining Room |
| RoomDiningDimensions | 17x13 |
| Den Dimensions | 10x15 |
| RoomBed4Level | First |
| RoomBed4Dimensions | 23x15 |
| RoomBed3Level | First |
| RoomBed3Dimensions | 11x12 |
| RoomBed2Level | First |
| RoomBed2Dimensions | 12x15 |
| RoomBed1Level | First |
| RoomBed1Features | 1st Floor,Walk-In Closet |
| RoomBed1Dimensions | 20x28 |
| Level 2 Rooms | Attic |
| Level 1 Rooms | 4 Or More Bedrooms,Bath Main,Bath(s) Other,Den,Dining Room,Foyer,Great Room,Kitchen,Laundry Room |
Exterior Features
| Exterior Amenities | Barn/Stable,Deck,Patio |
|---|---|
| Pool | No |
| Lot Features | Level Lot,Open Lot,Stream On Lot,Wooded Lot |
| Water Source | Well |
| Exterior Description | See Remarks,Stone |
| Lot Dimensions | 7.700 AC |
| Lot Size Acres | 7.70 |
Amenities
- Foreclosure
- Views
- Short Sale
- New Construction
- Adult 55+
- Lease To Own
- No HOA Fees
- Furnished
- Primary On Main
- Air Conditioning
- Seller Finance
- Green
- Fixer Upper
- Horse
- Golf
- Fireplace
- Deck
- Garage
- Basement
- Pool
Property vs Single Family Average in 07960
Price
Taxes
Year Built
Visits
 The data relating to real estate for sale on this website comes in part from the IDX Program of Garden State Multiple Listing Service, L.L.C. and Weichert Office. Real estate listings held by other brokerage firms are marked as IDX listing. Information deemed reliable but not guaranteed. Copyright © 2026 Garden State Multiple Listing Service, L.L.C. All rights reserved. This information is being provided for Consumer's personal, non-commercial use and may not be used for any purpose other than
 © 2026 Dayton Area Board of Realtors. All rights reserved. Information deemed to be reliable but not guaranteed. The data relating to real estate for sale on this website comes from Dayton Area Board of Realtors and the Broker Reciprocity Program.sm. Real estate listings held by brokerage firms other than Weichert Office are marked with the BR logo and detailed information about them includes the name of the listing brokers. Listing broker has attempted to offer accurate data, but buyers are
