
Open House Sat, Sep 26th 12:00 PM - 3:00 PM
Address
47 Hill Hollow Road, Jefferson Twp., NJ
Price
$ 819,000
Property Attributes
- MLS#4054952
- TypeSingle Family
- Listing Status Active
- CountyMORRIS
- CityJefferson Twp.
- AreaJefferson Twp.
- NeighborhoodThe Peaks
- Zip07849
- StyleColonial
- Year Built2002
- Taxes$ 15420
- Price$ 819,000
- Bedrooms4
- Full Bathrooms2
- Half Bathrooms1
- Lot Size0.26 Acres
Data Source:
Garden State MLS (GSMLS)
Property Description
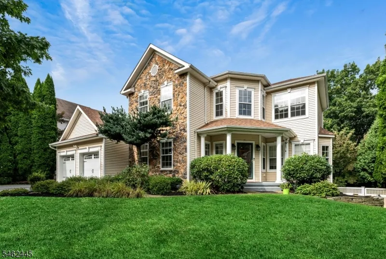
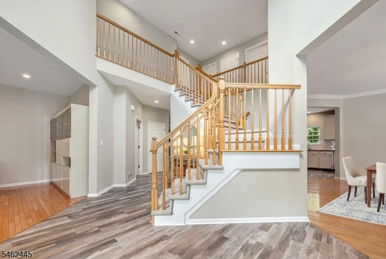
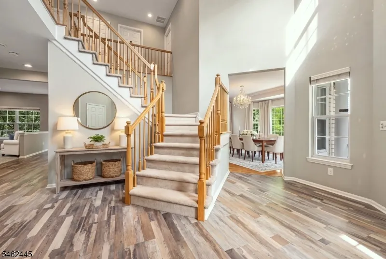
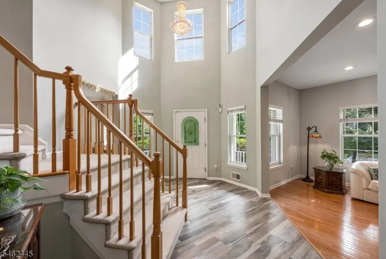
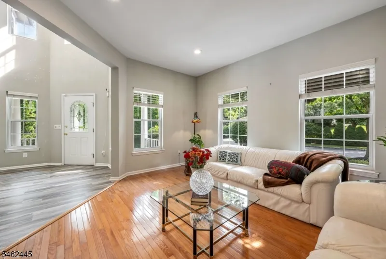
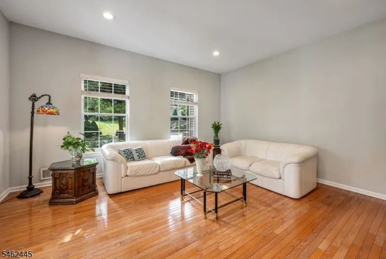
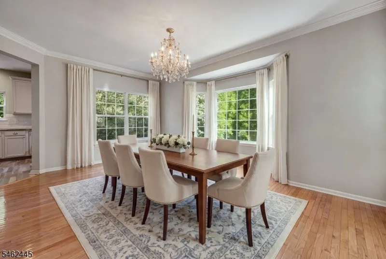
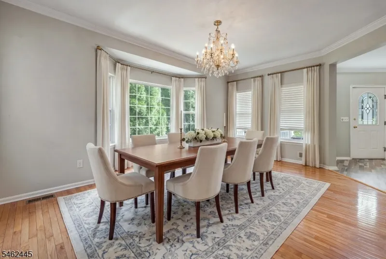
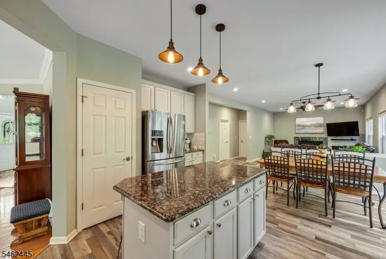
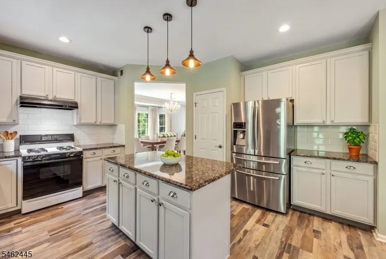
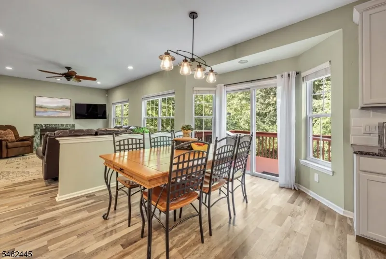
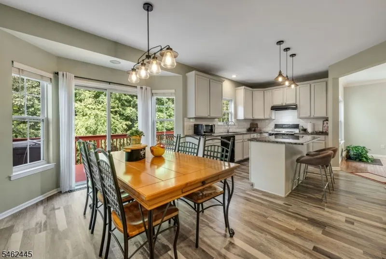
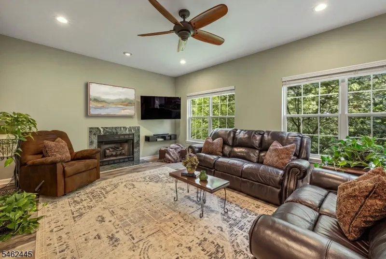
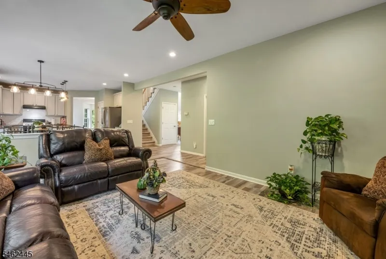
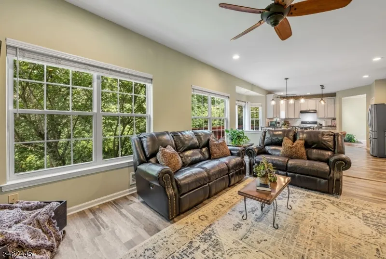
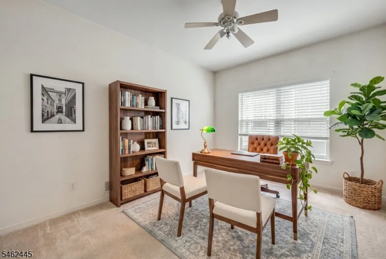
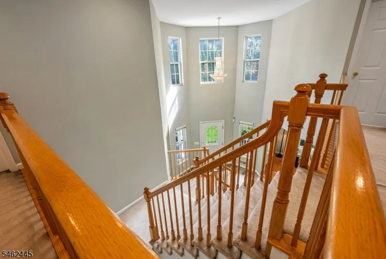
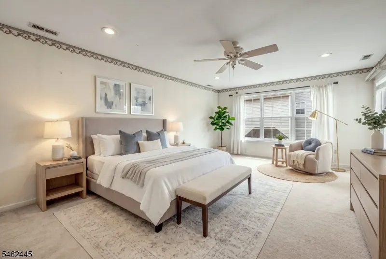
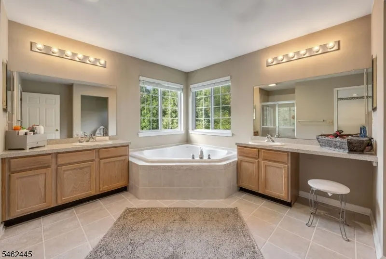
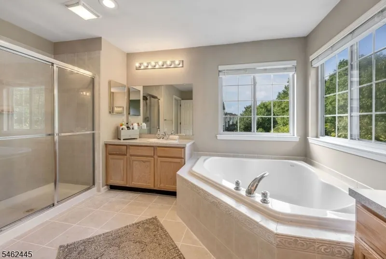
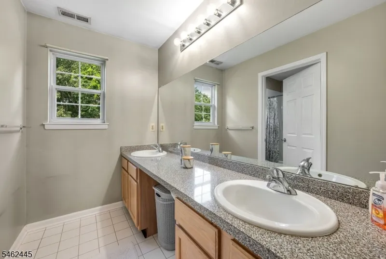
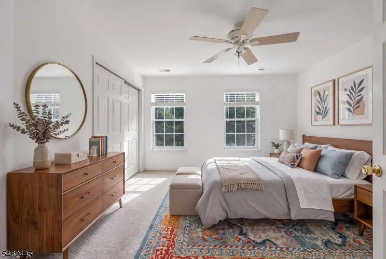
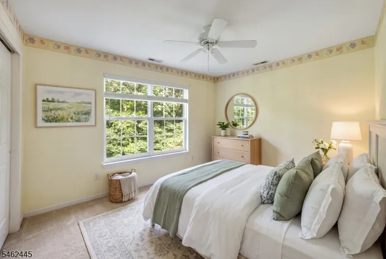
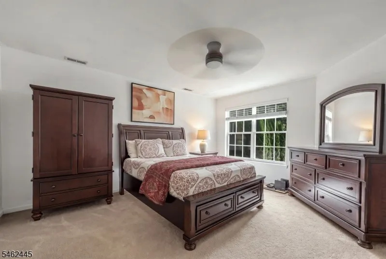
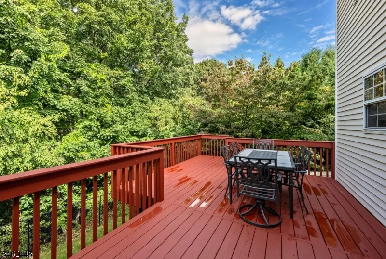
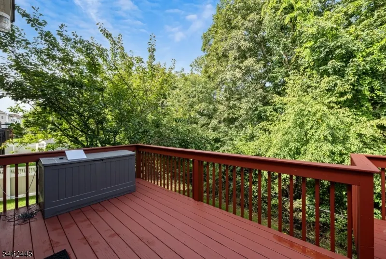
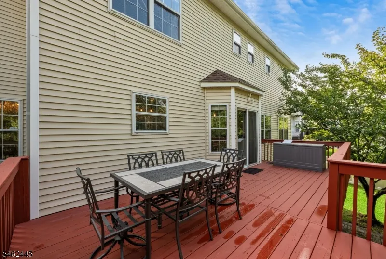
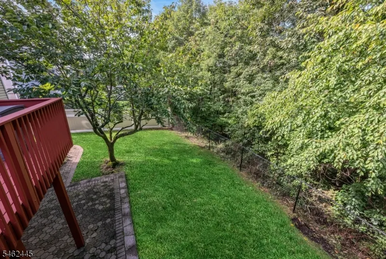
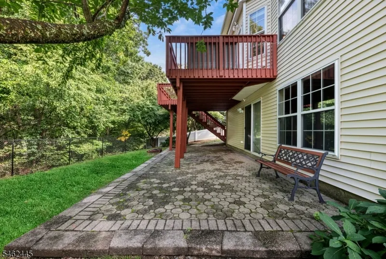
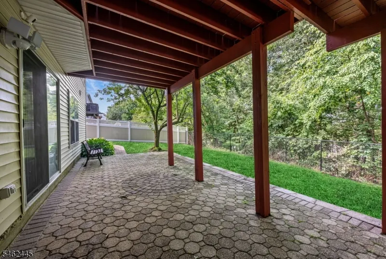
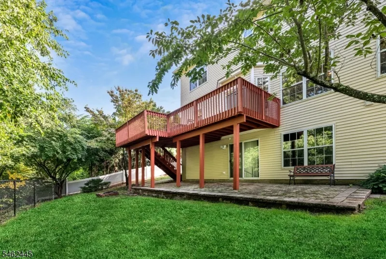
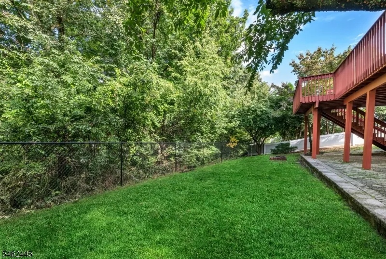
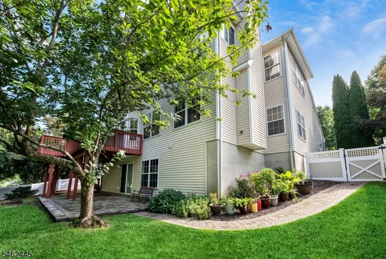
Fabulous opportunity awaits on a private and peaceful street in Morris County's premiere established community of luxurious homes. With its award winning dramatic floorplan, this modernized Colonial features the perfect atmosphere for refined living and is also very ideal for working from home. BRAND NEW ROOF (2026) and FULLY OWNED SOLAR POWER (efficient energy savings) so you can buy with confidence and benefit from these big ticket upgrades. Step inside to a two story foyer and dual soaring staircases surrounded by the formal living room and dedicated formal dining room. Sunny and bright kitchen with sliders to deck and new light fixtures, granite tops and subway tile backsplash transtitions nicely to the open family room with cozy fireplace. The first floor office could also be a playroom or 5th bedroom with the addition of a closet. Laundry room walks out on grade to the two car garage for daily life conveniences with groceries and protected parking. Gleaming hardwood and designer laminate flooring run throughout the first floor. Primary bedroom suite has dual walk in closets and primary ensuite bath with dual sinks, soaking tub and stall shower. Enjoy the beauty of nature in your FENCED PRIVATE BACKYARD with walkdown deck and paver patio leading to the super spacious walkout basement. PUBLIC UTILITIES ARE HERE! Location means everything...in close proximity to all major roads, schools, shopping, dining, lake activities and an easy NYC commute, too. DO NOT MISS!
| Elementary School | Middle School | High School |
|---|---|---|
| Ellenbrigg Elementary School | Jefferson Middle School | Jefferson High School |
| Price History | |
|---|---|
| 9/24/2026 | Listed $819,000 |
General Features
| Sewer | Public Sewer,Sewer Charge Extra |
|---|---|
| Heating | 2 Units,Forced Hot Air,Multi-Zone |
| Cooling | 2 Units,Central Air,Multi-Zone Cooling |
| Utilities | All Underground,Electric,Gas-Natural |
| Possession | AT CLOSING |
| Roof | Asphalt Shingle |
| Appliances | Carbon Monoxide Detector,Dishwasher,Dryer,Microwave Oven,Range/Oven-Gas,Refrigerator,Washer |
| Water Heater | Gas |
| Zoning | RESIDENTIAL |
| HOA Fee | 495 |
| Garage Spaces | 2 |
| Association Fee Includes | Maintenance-Common Area |
| Architectural Style | Colonial |
| Year Built | 2002 |
| Garage | Attached,Built-In,DoorOpnr,InEntrnc |
| Township | Jefferson Twp. |
| Easement | Unknown |
| Tax Year | 2025 |
| Services | Cable TV Available,Garbage Included |
| Ownership | Fee Simple |
| Assoc Fee Paid Per | Annually |
| County | Morris |
| Association Amenities | Playground,Tennis Courts |
| Subdivision Name | THE PEAKS |
| Possible Use | Home-Office |
| Total Rooms | 10 |
| Full Baths | 2 |
| Status | Active |
| Directions | RT 80 TO RT 15N,L ONTO SKYLINE DR INTO THE PEAKS,R ON VAIL PASS,L ONTO HILL HOLLOW TO #47 ON R |
| High School | Jefferson |
| Open Parking Spaces | 4 |
| Elementary School | Ellenbrigg |
| Tax Annual Amount | 15420 |
| Middle/Junior High School | Jefferson |
| Drive | 2 Car Width,Additional Parking,Blacktop |
| Standard Status | Active |
| Tax Assessed Value | 496800 |
| Town # | 2314 |
| Tax Lot | 29 |
| Primary Style | Colonial |
| Sub Property Type | Single Family |
| Community Living | No |
Interior Features
| Interior Amenities | Blinds,CODetect,CeilCath,CeilHigh,SmokeDet,SoakTub,TubShowr,WlkInCls |
|---|---|
| Basement | Full,Walkout |
| Flooring | Carpeting,Laminate,Tile |
| Total Fireplaces | 1 |
| Fireplace Features | Family Room,Wood Burning |
| Master Bath Features | Soaking Tub,Stall Shower |
| Other Room 1 Level | First |
| Kitchen Level | First |
| Living Room Level | First |
| Dining Room Level | First |
| Den Level | First |
| Family Room Level | First |
| Fuel Type | Gas-Natural,Solar-Owned |
| Half Baths | 1 |
| Total Bedrooms | 4 |
| Kitchen Dimensions | 22x14 |
| RoomOther1Dimensions | 8x7 |
| RoomOther1Description | Laundry Room |
| RoomLivingDimensions | 15x14 |
| Kitchen Features | Breakfast Bar,Center Island,Eat-In Kitchen,Pantry |
| RoomFamilyDimensions | 19x13 |
| RoomDiningFeatures | Formal Dining Room |
| RoomDiningDimensions | 18x14 |
| Den Dimensions | 13x11 |
| RoomBed4Level | Second |
| RoomBed4Dimensions | 12x11 |
| RoomBed3Level | Second |
| RoomBed3Dimensions | 14x13 |
| RoomBed2Level | Second |
| RoomBed2Dimensions | 15x14 |
| RoomBed1Level | Second |
| RoomBed1Features | Full Bath,Walk-In Closet |
| RoomBed1Dimensions | 21x14 |
| Level 3 Rooms | Attic |
| Level 2 Rooms | 4 Or More Bedrooms,Bath Main,Bath(s) Other |
| Level 1 Rooms | Breakfst,DiningRm,FamilyRm,Foyer,GarEnter,Kitchen,Laundry,LivingRm,Office,Pantry,Porch,PowderRm |
Exterior Features
| Exterior Amenities | Curbs,Deck,Metal Fence,Patio,Sidewalk |
|---|---|
| Lot Features | Wooded Lot |
| Water Source | Public Water |
| Exterior Description | Stone,Vinyl Siding |
| Lot Dimensions | 0.258 AC |
| Lot Size Acres | 0.26 |
Amenities
- Foreclosure
- Views
- Short Sale
- New Construction
- Adult 55+
- Lease To Own
- No HOA Fees
- Furnished
- Primary On Main
- Air Conditioning
- Seller Finance
- Green
- Fixer Upper
- Horse
- Golf
- Fireplace
- Deck
- Garage
- Basement
- Pool
Property vs Single Family Average in 07849
Price
Taxes
Year Built
Visits
 The data relating to real estate for sale on this website comes in part from the IDX Program of Garden State Multiple Listing Service, L.L.C. and Weichert Office. Real estate listings held by other brokerage firms are marked as IDX listing. Information deemed reliable but not guaranteed. Copyright © 2026 Garden State Multiple Listing Service, L.L.C. All rights reserved. This information is being provided for Consumer's personal, non-commercial use and may not be used for any purpose other than
 © 2026 Dayton Area Board of Realtors. All rights reserved. Information deemed to be reliable but not guaranteed. The data relating to real estate for sale on this website comes from Dayton Area Board of Realtors and the Broker Reciprocity Program.sm. Real estate listings held by brokerage firms other than Weichert Office are marked with the BR logo and detailed information about them includes the name of the listing brokers. Listing broker has attempted to offer accurate data, but buyers are
