
Just Listed






Address
261 Beechwood Ave, Middlesex Boro, NJ
Price
$ 899,900
Property Attributes
- MLS#4055044
- TypeSingle Family
- Listing Status Active
- CountyMIDDLESEX
- CityMiddlesex Boro
- AreaMiddlesex Boro
- NeighborhoodBeechwood Heights
- Zip08846
- StyleColonial
- Year Built1900
- Taxes$ 14322
- Price$ 899,900
- Bedrooms5
- Full Bathrooms2
- Half Bathrooms1
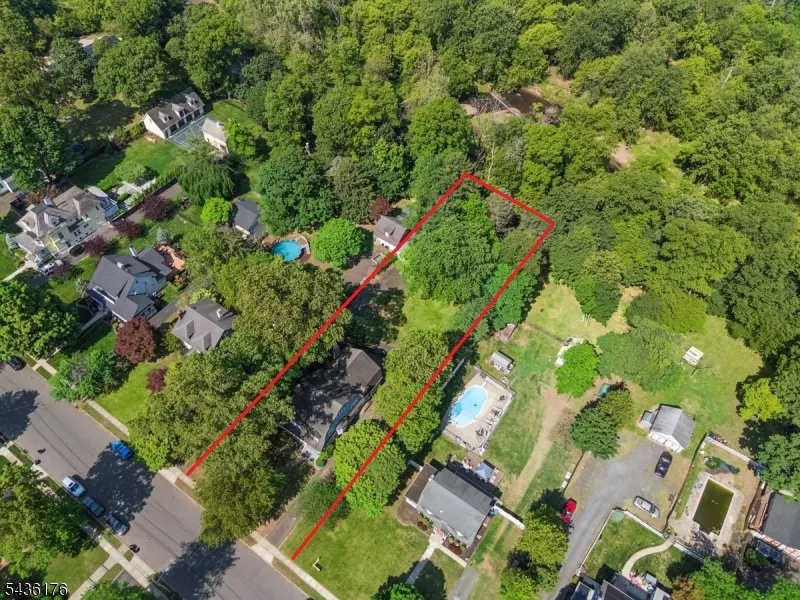
- Lot Size1.01 Acres
Data Source:
Garden State MLS (GSMLS)
Property Description
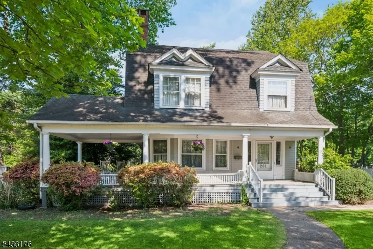
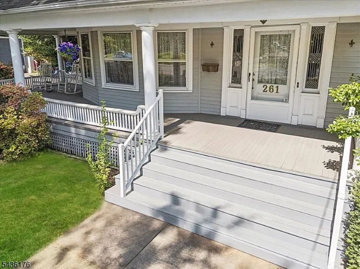
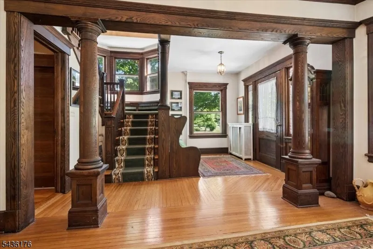
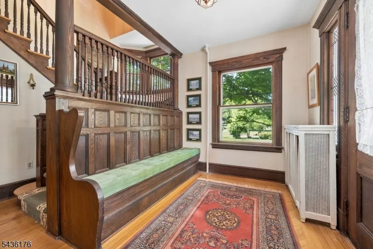
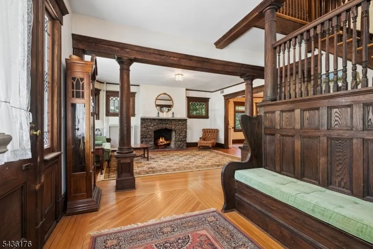
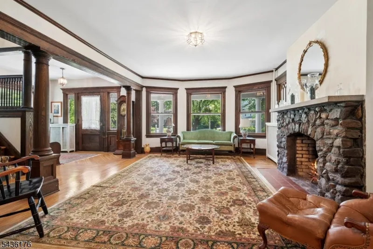
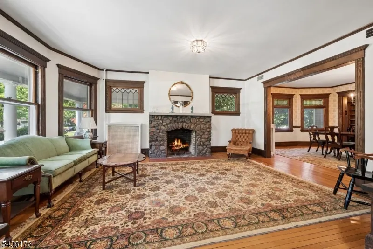
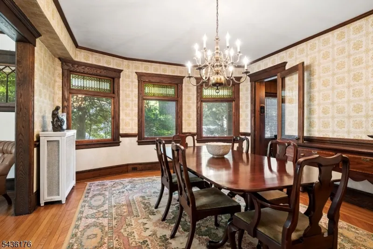
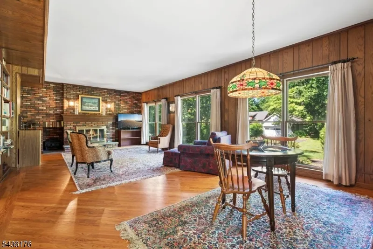
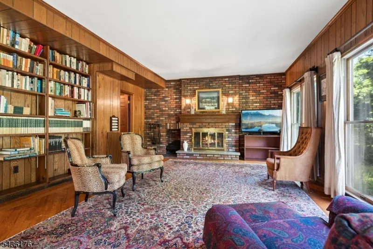
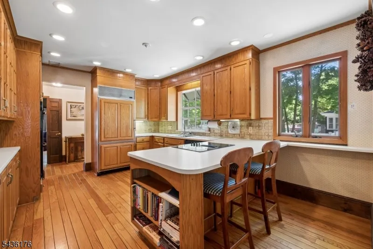
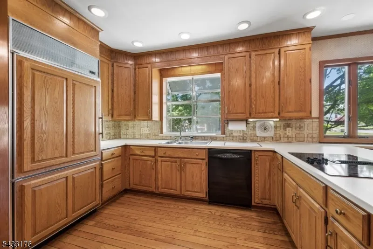
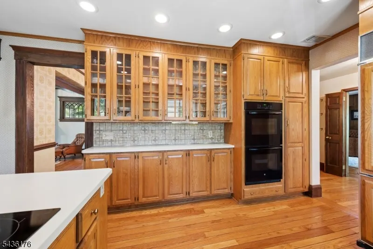
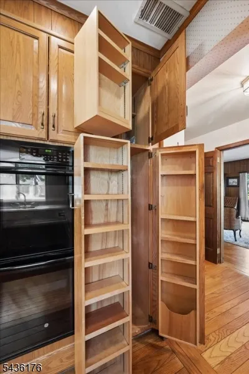
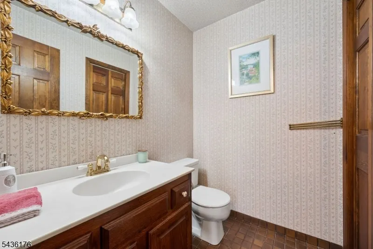
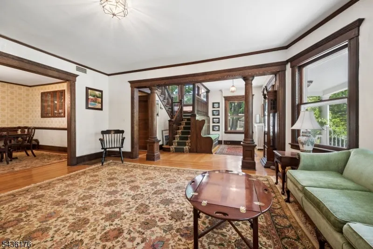
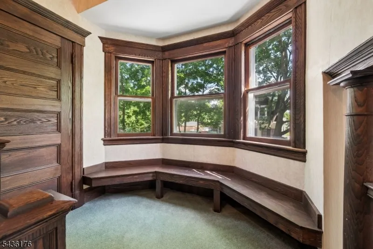
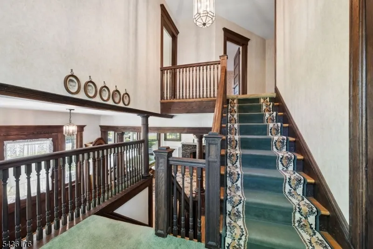
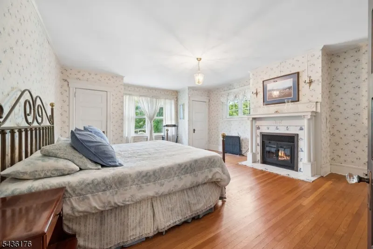
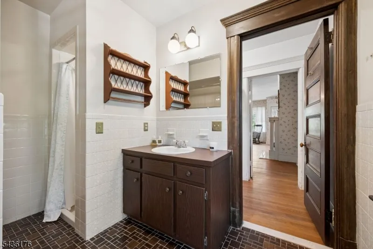
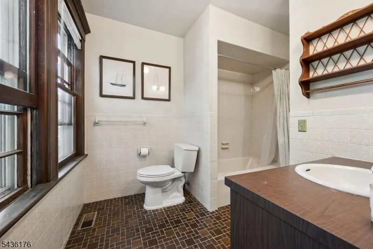
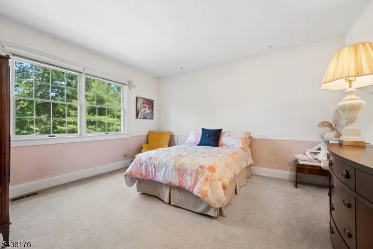
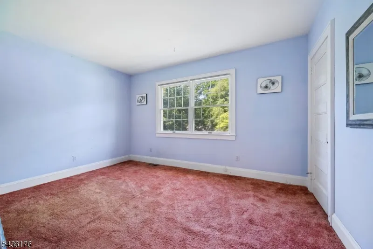
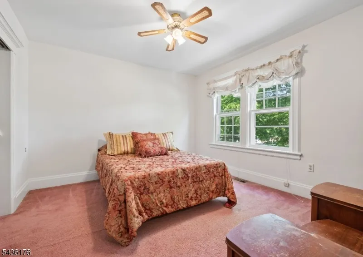
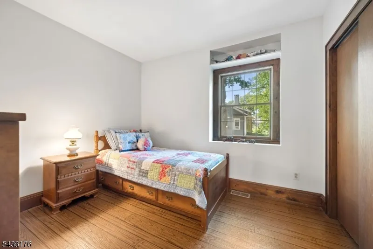
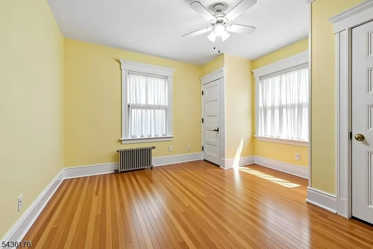
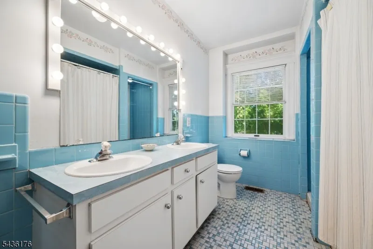
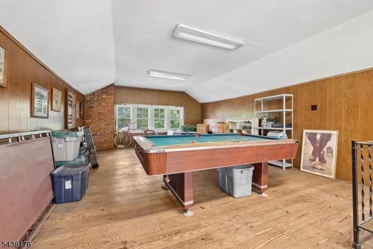
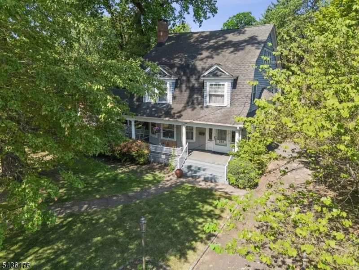
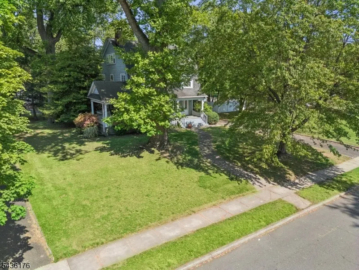
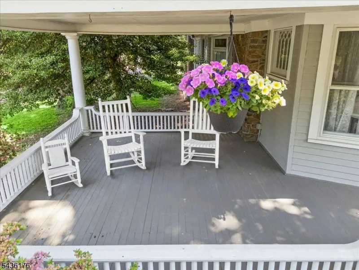
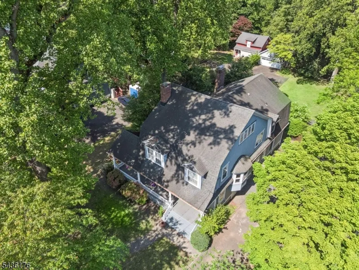
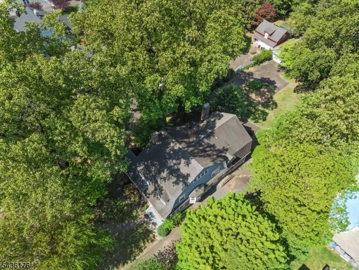
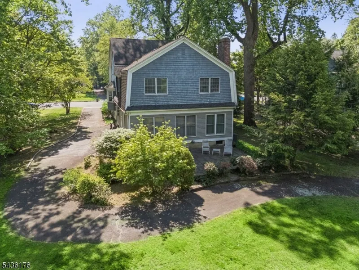
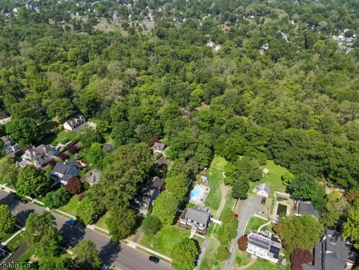
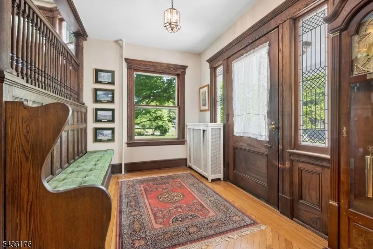
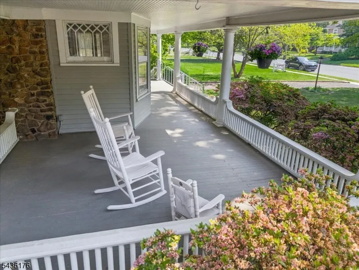
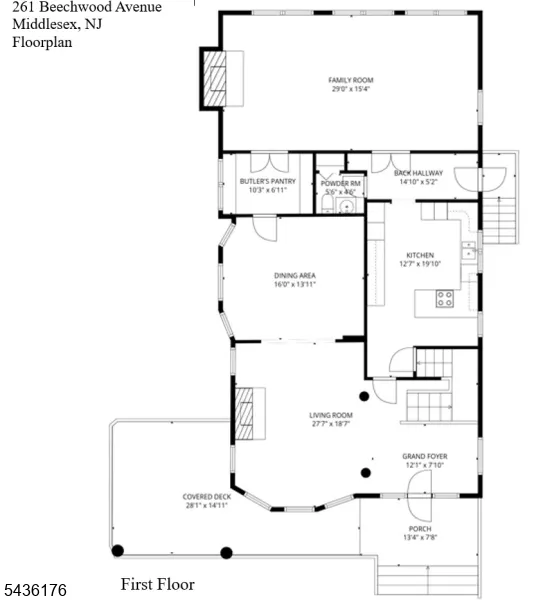
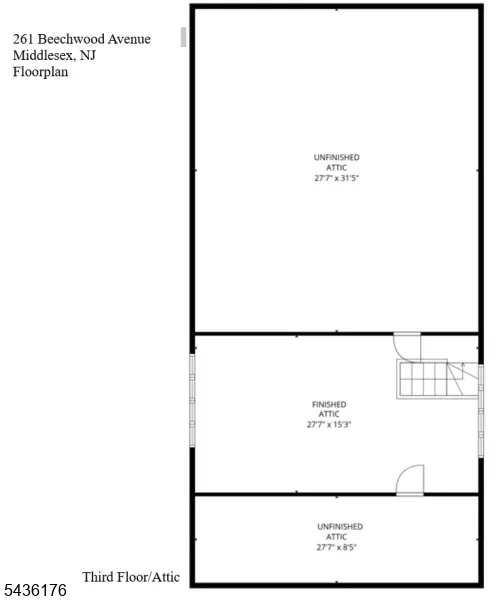
Often admired & now available, this iconic Middlesex Borough home, set in the desirable Beechwood Heights section, is a rare opportunity to own a residence of exceptional character, craftsmanship & architectural significance. A wraparound rocking-chair porch welcomes you home, while the stunning reception hall beyond leaves a lasting impression. Anchored by a magnificent U-shaped staircase w/ landing, the grand foyer showcases rich millwork, stately columns, soaring cased openings, decorative leaded-glass windows & beautifully preserved field-and-frame hardwd flrs. Designed for elegant entertaining & comfortable everyday living, the home features gracious formal living & dining rms, a warm family rm w/ woodburning frpl, butler's pantry & spacious eat-in kitchen w/ custom cabinetry & built-ins. Oversized windows fill the home w/ natural light & frame peaceful views of a park-like setting. The 2nd flr offers a large primary ste w/ bath & WIC, 4 addt'l bedrms, hall bath, laundry area & bonus space ideal for a home office, hobby rm or 6th BR. With its generous room count, adaptable layout & potential for flexible living arrangements, this home also offers an appealing opportunity for multi-generational living. A walk-up attic adds addt'l possibilities, while a 1st-flr powder rm w/ space to expand to a full bath & a detached 2-car gar add convenience. More than just a home, this is a treasured piece of this town's history, ready for its next great story. Sold in 'AS IS' condition.
| Elementary School | Middle School | High School |
|---|---|---|
| Hazelwood Elementary School | V.E.Mauger Middle School | Middlesex High School |
| Price History | |
|---|---|
| 9/25/2026 | Listed $899,900 |
General Features
| Sewer | Public Sewer |
|---|---|
| Heating | 1 Unit |
| Cooling | 1 Unit |
| Utilities | Electric,Gas-Natural |
| Possession | POT |
| Roof | Asphalt Shingle |
| Appliances | Carbon Monoxide Detector,Cooktop - Electric,Dishwasher,Dryer,Kitchen Exhaust Fan,Refrigerator,Wall Oven(s) - Electric,Washer |
| Water Heater | Gas |
| Zoning | Residential |
| Garage Spaces | 2 |
| Architectural Style | Colonial |
| Exclusions | Dining Room chandelier,Primary Bedroom & Entry Foyer ceiling fixtures |
| Pets Allowed | Yes |
| Year Built | 1900 |
| Garage | Detached Garage,Garage Door Opener,Oversize Garage |
| Township | Middlesex Boro |
| Easement | Unknown |
| Tax Year | 2025 |
| Services | Cable TV Available,Garbage Included |
| Ownership | Fee Simple |
| Accessibility | No |
| County | Middlesex |
| Subdivision Name | BEECHWOOD HEIGHTS |
| Total Rooms | 11 |
| Full Baths | 2 |
| Status | Active |
| Directions | Mountain Ave to Left on Shepherd Ave to Right on Beechwood Avenue to #261 Beechwood on Right. |
| High School | MIDDLESEX |
| Open Parking Spaces | 6 |
| Elementary School | HAZELWOOD |
| Tax Annual Amount | 14322 |
| Home Warranty Y/N | No |
| Middle/Junior High School | V.E.MAUGER |
| Drive | 1 Car Width,Blacktop,Circular |
| Standard Status | Active |
| Tax Assessed Value | 711400 |
| Town # | 2110 |
| Tax Lot | 16 |
| Primary Style | Colonial |
| Sub Property Type | Single Family |
| Community Living | No |
Interior Features
| Interior Amenities | CODetect,FireExtg,CeilHigh,SmokeDet,StallShw,TubShowr,WlkInCls |
|---|---|
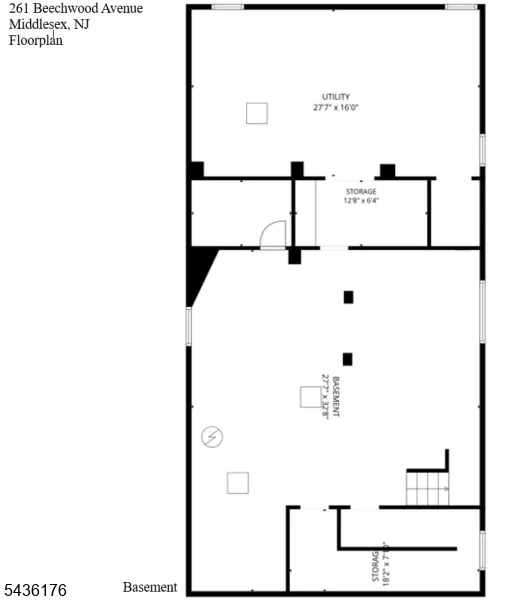
| Basement | Full,Unfinished |
| Flooring | Carpeting,Tile,Wood |
| Total Fireplaces | 3 |
| Fireplace Features | Bedroom 1,Family Room,Living Room,See Remarks,Wood Burning |
| Master Bath Features | Stall Shower,Tub Shower |
| Other Room 1 Level | Second |
| Kitchen Level | First |
| Living Room Level | First |
| Other Room 4 Level | Third |
| Dining Room Level | First |
| Other Room 2 Level | Second |
| Other Room 3 Level | Second |
| Family Room Level | First |
| In-Law Suite | No |
| Fuel Type | Electric,Gas-Natural |
| Half Baths | 1 |
| Total Bedrooms | 5 |
| Kitchen Dimensions | 20x13 |
| RoomOther4Dimensions | 39x28 |
| RoomOther4Description | Attic |
| RoomOther3Dimensions | 10x6 |
| RoomOther3Description | See Remarks |
| RoomOther2Dimensions | 13x13 |
| RoomOther2Description | See Remarks |
| RoomOther1Dimensions | 11x10 |
| RoomOther1Description | Bedroom |
| RoomLivingDimensions | 28x19 |
| Kitchen Features | Breakfast Bar,Eat-In Kitchen,See Remarks |
| RoomFamilyDimensions | 29x15 |
| RoomDiningFeatures | Formal Dining Room |
| RoomDiningDimensions | 16x14 |
| RoomBed4Level | Second |
| RoomBed4Dimensions | 14x11 |
| RoomBed3Level | Second |
| RoomBed3Dimensions | 15x11 |
| RoomBed2Level | Second |
| RoomBed2Dimensions | 15x11 |
| RoomBed1Level | Second |
| RoomBed1Features | Fireplace,Full Bath,Walk-In Closet |
| RoomBed1Dimensions | 21x15 |
| Level 3 Rooms | Attic |
| Level 2 Rooms | 4+Bedrms,BathMain,BathOthr,Laundry,SeeRem |
| Level 1 Rooms | DiningRm,FamilyRm,Foyer,Kitchen,LivingRm,Pantry,Porch,PowderRm,SeeRem |
Exterior Features
| Exterior Amenities | Curbs,Open Porch(es),Patio,Sidewalk |
|---|---|
| Pool | No |
| Lot Features | Level Lot |
| Water Source | Public Water |
| Exterior Description | Wood Shingle |
| Lot Dimensions | 100X440 |
| Lot Size Acres | 1.01 |
Amenities
- Foreclosure
- Views
- Short Sale
- New Construction
- Adult 55+
- Lease To Own
- No HOA Fees
- Furnished
- Primary On Main
- Air Conditioning
- Seller Finance
- Green
- Fixer Upper
- Horse
- Golf
- Fireplace
- Deck
- Garage
- Basement
- Pool
Property vs Single Family Average in 08846
Price
Taxes
Year Built
 The data relating to real estate for sale on this website comes in part from the IDX Program of Garden State Multiple Listing Service, L.L.C. and Weichert Office. Real estate listings held by other brokerage firms are marked as IDX listing. Information deemed reliable but not guaranteed. Copyright © 2026 Garden State Multiple Listing Service, L.L.C. All rights reserved. This information is being provided for Consumer's personal, non-commercial use and may not be used for any purpose other than
 © 2026 Dayton Area Board of Realtors. All rights reserved. Information deemed to be reliable but not guaranteed. The data relating to real estate for sale on this website comes from Dayton Area Board of Realtors and the Broker Reciprocity Program.sm. Real estate listings held by brokerage firms other than Weichert Office are marked with the BR logo and detailed information about them includes the name of the listing brokers. Listing broker has attempted to offer accurate data, but buyers are
