
Open House Sun, Sep 27th 12:00 PM - 2:00 PM
Address
20 Wanaque Rd, West Milford Twp., NJ
Price
$ 485,000
Property Attributes
- MLS#4055253
- TypeSingle Family
- Listing Status Active
- CountyPASSAIC
- CityWest Milford Twp.
- AreaWest Milford Twp.
- NeighborhoodAwosting
- Zip07421
- StyleRanch, Custom Home, Fixer Upper
- Year Built1984
- Taxes$ 12134
- Price$ 485,000
- Bedrooms3
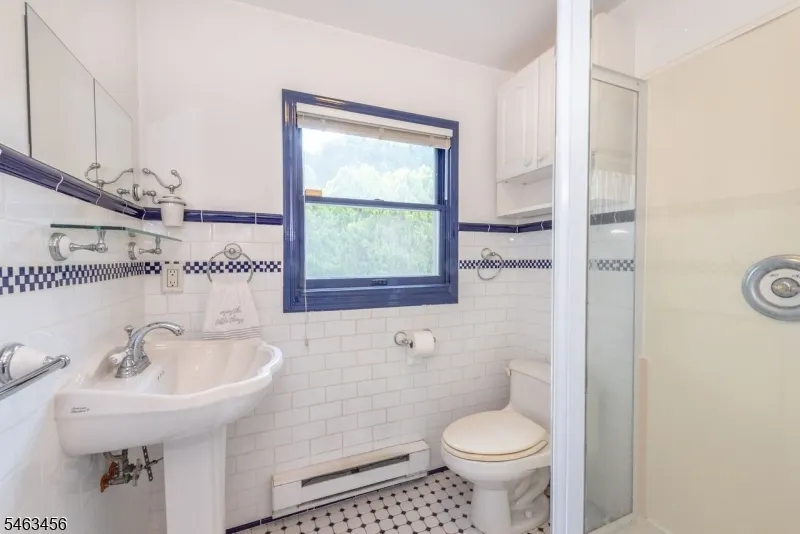
- Full Bathrooms2
- Half Bathrooms0
- Sqr Footage1824
- Lot Size0.25 Acres
Data Source:
Garden State MLS (GSMLS)
Property Description
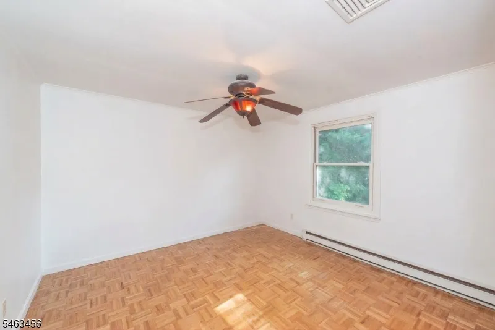
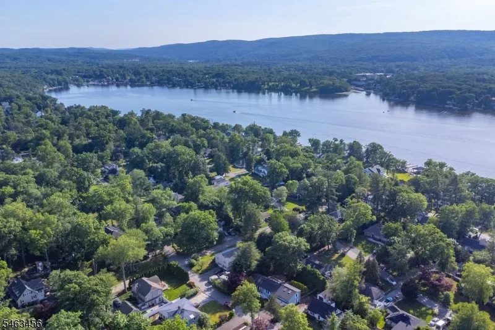
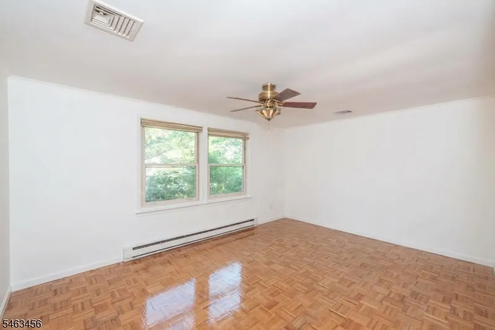
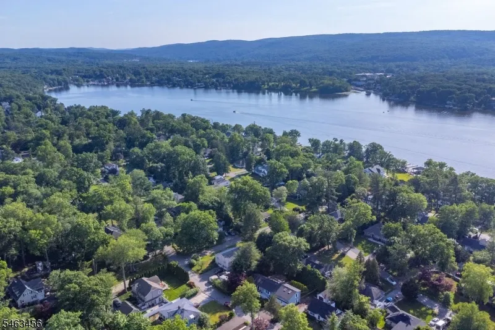
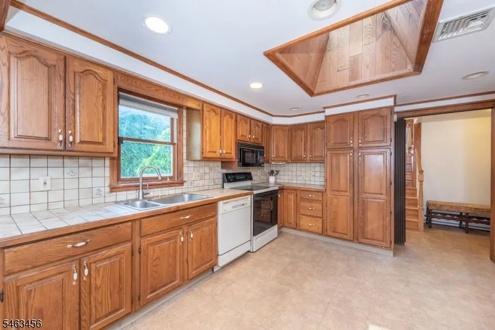
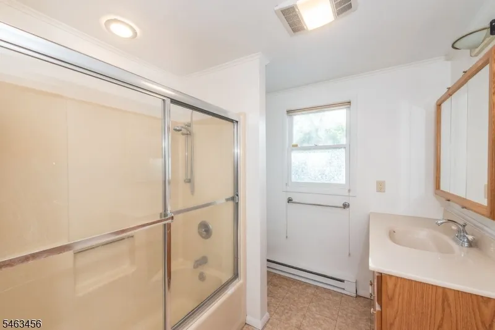
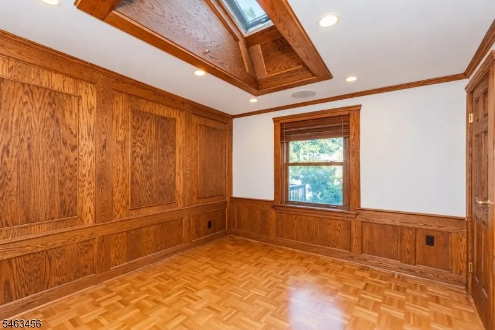
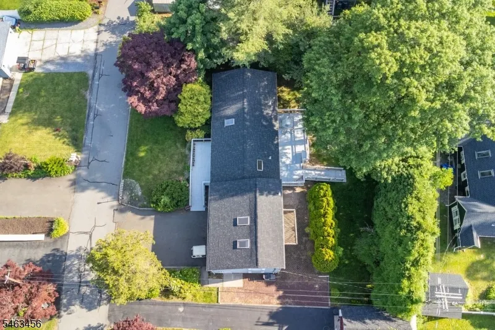
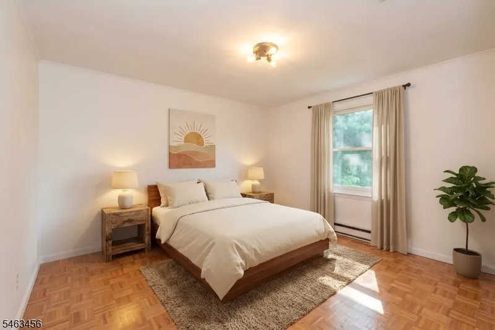
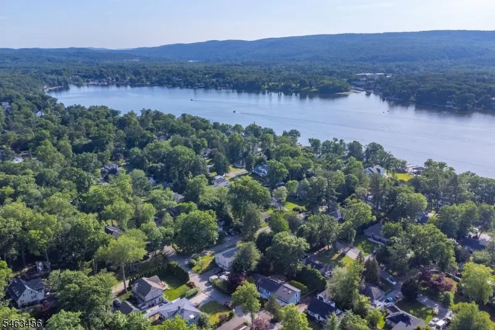
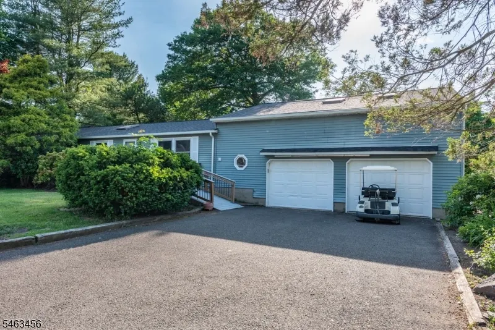
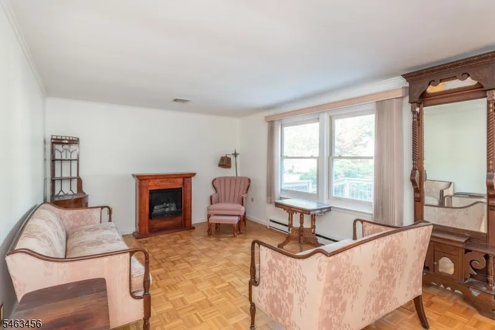
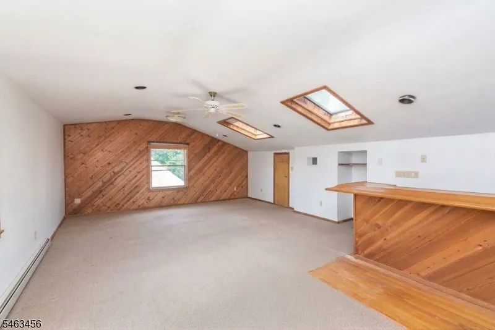
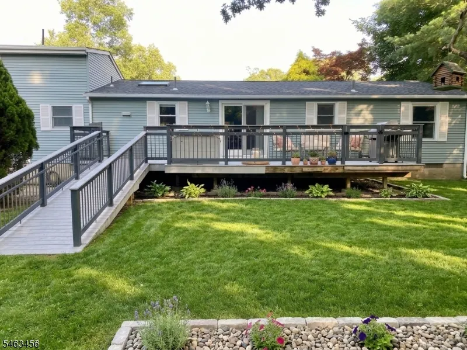
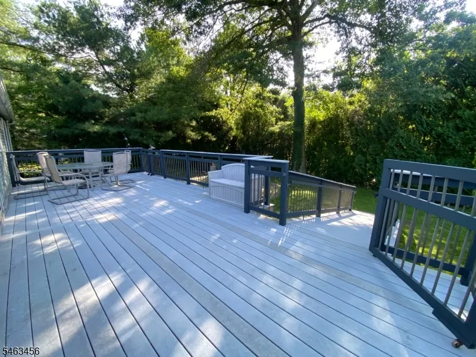
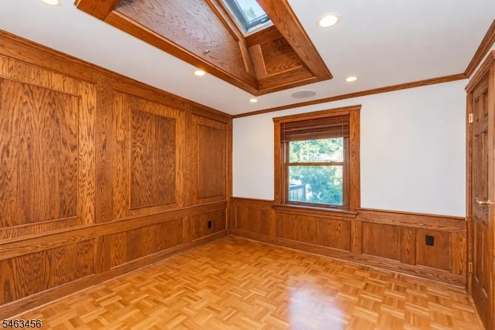
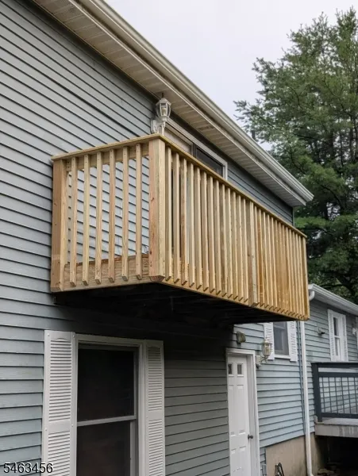
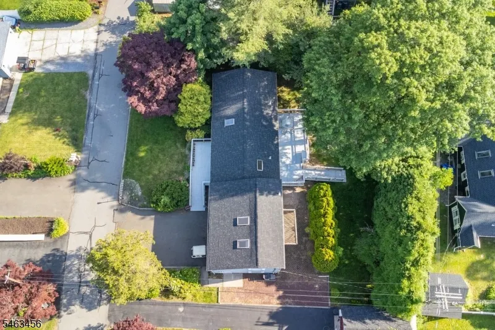
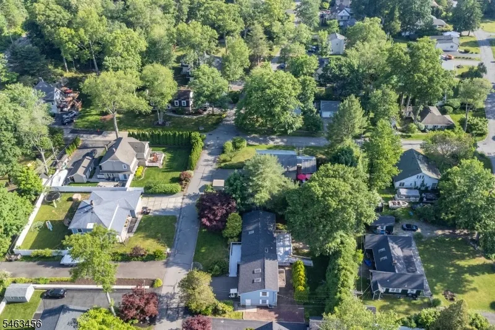
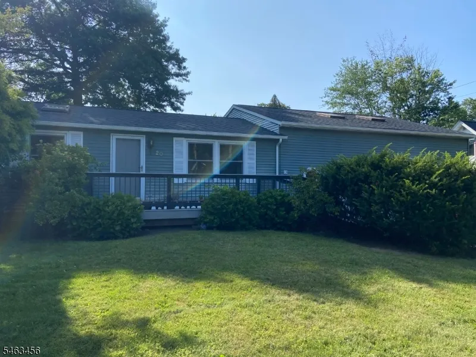
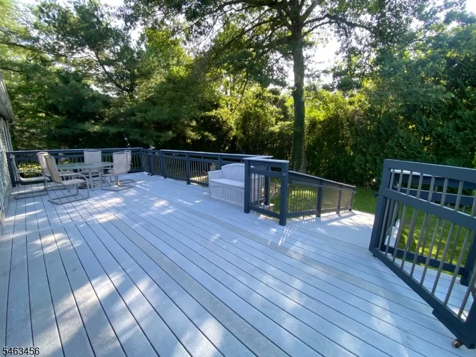
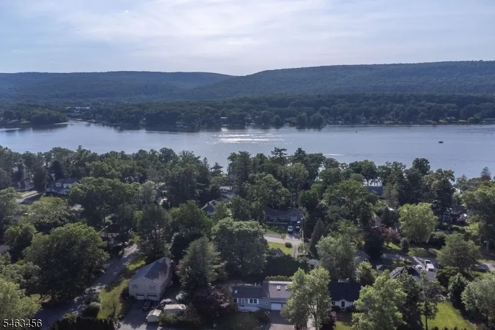
Welcome to the sought after Awosting lake community! Situated in a quiet, walkable (or by golf cart) neighborhood, this property features 3 bedrooms, 2 full baths, living room, dining room, an open kitchen space with sliding doors to the oversize trex deck, and a two car garage. This home offers an oversized great room, perfect for creating the ultimate recreation space for entertaining & hosting game nights. Multiple skylights throughout the home for natural light, newer roof & gutters, stackable washer/dryer, & a new balcony installed in July. Public water & sewer too! The backyard is bordered by mature trees, creating a natural buffer and peaceful setting. A shared dock space with the neighbor is available. The home is conveniently located just one block from the clubhouse and two blocks from the beach. Optional membership to the private lake community provides access to an exceptional lifestyle, including a private beach, boating, kayaking, fishing, swimming, tennis/basketball courts, playground, clubhouse, and a variety of community events throughout the year. This home is ready for a new chapter with your own personal upgrades & to make memories for years to come! Motivated seller; selling AS-IS.
| Elementary School | Middle School | High School |
|---|---|---|
| Marshall Hl. Elementary School | Macopin Middle School | W Milford High School |
| Price History | |
|---|---|
| 9/26/2026 | Listed $485,000 |
General Features
| Sewer | Public Sewer |
|---|---|
| Heating | Baseboard - Electric |
| Cooling | Central Air |
| Utilities | Electric |
| Possession | at closing |
| Roof | Asphalt Shingle |
| Appliances | Central Vacuum,Cooktop - Electric,Dishwasher,Disposal,Microwave Oven,Range/Oven-Electric,Refrigerator,Stackable Washer/Dryer,Trash Compactor |
| Water Heater | Electric |
| HOA Fee | 1615 |
| Garage Spaces | 2 |
| Association Fee Includes | Maintenance-Common Area,See Remarks,Snow Removal |
| Architectural Style | Ranch,Custom Home,Fixer Upper |
| Pets Allowed | Yes |
| Year Built | 1984 |
| Garage | Attached Garage |
| Township | West Milford Twp. |
| Other Fees | 775 |
| Easement | Unknown |
| Tax Year | 2025 |
| Ownership | Fee Simple |
| Accessibility | No |
| Assoc Fee Paid Per | Annually |
| County | Passaic |
| Association Amenities | Boats - Gas Powered Allowed,Club House,Lake Privileges,Playground,Tennis Courts |
| Subdivision Name | Awosting |
| Total Rooms | 7 |
| Full Baths | 2 |
| Status | Active |
| Directions | Use GPS. Awosting private lake community |
| High School | W MILFORD |
| Elementary School | MARSHALL HL. |
| Tax Annual Amount | 12134 |
| Home Warranty Y/N | No |
| Middle/Junior High School | MACOPIN |
| Drive | 2 Car Width,On-Street Parking |
| Standard Status | Active |
| Tax Assessed Value | 280300 |
| Town # | 2515 |
| Tax Lot | 9 |
| Primary Style | Ranch |
| Sub Property Type | Single Family |
| Community Living | Yes |
| Farm Assessment | No |
Interior Features
| Interior Amenities | BarWet,Blinds,CODetect,SmokeDet,StallTub |
|---|---|
| Basement | Crawl Space |
| Flooring | Carpeting,Parquet-Some,Tile |
| Master Bath Features | Tub Shower |
| Other Room 1 Level | Second |
| Kitchen Level | First |
| Living Room Level | First |
| Dining Room Level | First |
| Fuel Type | Electric |
| Total Bedrooms | 3 |
| Kitchen Dimensions | 13x11 |
| RoomOther1Dimensions | 16x30 |
| RoomOther1Description | Great Room |
| RoomLivingDimensions | 11x19 |
| Kitchen Features | Eat-In Kitchen,Separate Dining Area |
| RoomDiningDimensions | 11x12 |
| RoomBed3Level | First |
| RoomBed3Dimensions | 15x11 |
| RoomBed2Level | First |
| RoomBed2Dimensions | 11x11 |
| RoomBed1Level | First |
| RoomBed1Features | 1st Floor |
| RoomBed1Dimensions | 10x11 |
| Level 2 Rooms | Great Room |
| Level 1 Rooms | 3 Bedrooms,Bath Main,Bath(s) Other,Dining Room |
| Ground Level Rooms | GarEnter |
Exterior Features
| Exterior Amenities | Deck,Patio,Storage Shed,Wood Fence |
|---|---|
| Water Source | Public Water |
| Exterior Description | Vinyl Siding |
| Lot Dimensions | .250 AC |
| Lot Size Acres | 0.25 |
Amenities
- Foreclosure
- Views
- Short Sale
- New Construction
- Adult 55+
- Lease To Own
- No HOA Fees
- Furnished
- Primary On Main
- Air Conditioning
- Seller Finance
- Green
- Fixer Upper
- Horse
- Golf
- Fireplace
- Deck
- Garage
- Basement
- Pool
Property vs Single Family Average in 07421
Price
Taxes
Year Built
Visits
 The data relating to real estate for sale on this website comes in part from the IDX Program of Garden State Multiple Listing Service, L.L.C. and Weichert Office. Real estate listings held by other brokerage firms are marked as IDX listing. Information deemed reliable but not guaranteed. Copyright © 2026 Garden State Multiple Listing Service, L.L.C. All rights reserved. This information is being provided for Consumer's personal, non-commercial use and may not be used for any purpose other than
 © 2026 Dayton Area Board of Realtors. All rights reserved. Information deemed to be reliable but not guaranteed. The data relating to real estate for sale on this website comes from Dayton Area Board of Realtors and the Broker Reciprocity Program.sm. Real estate listings held by brokerage firms other than Weichert Office are marked with the BR logo and detailed information about them includes the name of the listing brokers. Listing broker has attempted to offer accurate data, but buyers are
