
Address
3180 Sage Court, Union Twp, OH
Price
$ 535,000
Property Attributes
- MLS#941756
- TypeSingle Family
- Listing Status Active
- CountyWarren
- CityUnion Twp
- NeighborhoodAberlin Springs
- Zip45152
- Style
- Price$ 535,000
- Bedrooms2
- Full Bathrooms2
- Half Bathrooms0
- Sqr Footage1440
- Lot Size0.092 Acres
Data Source:
Dayton Ohio MLS (DTON)
Property Description
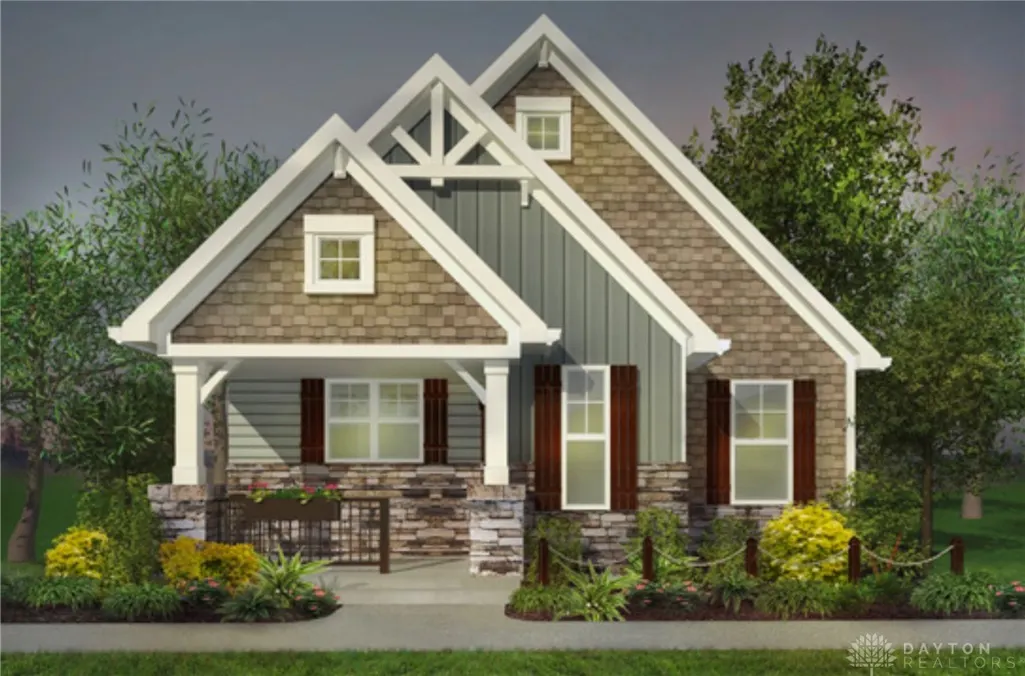
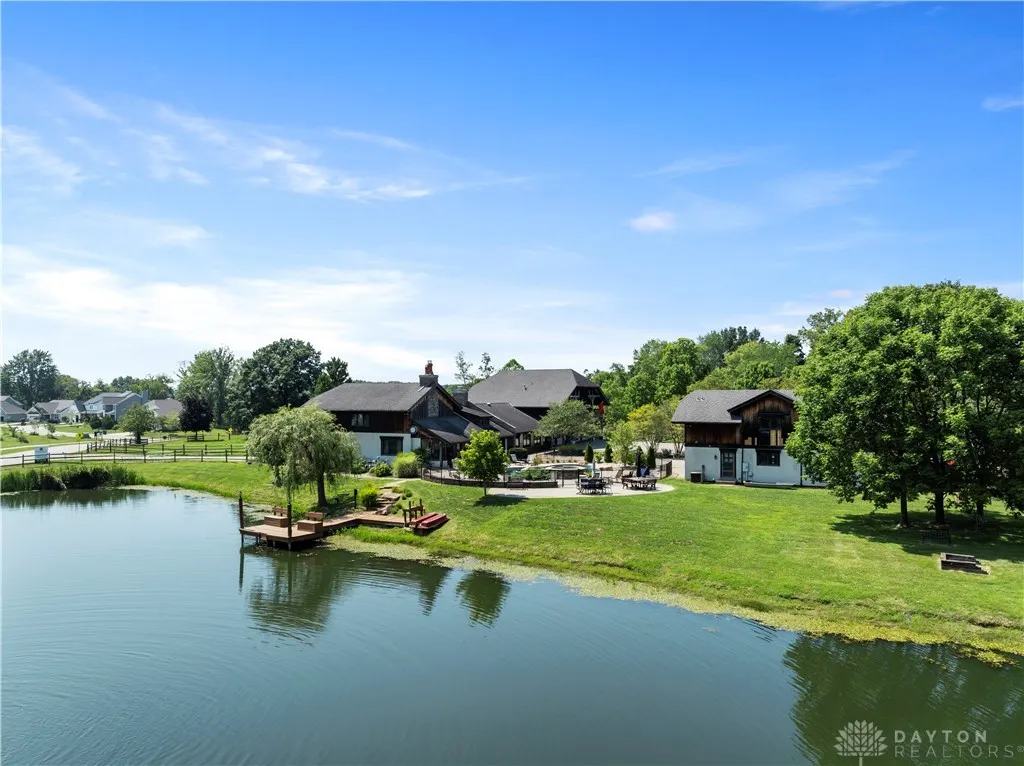
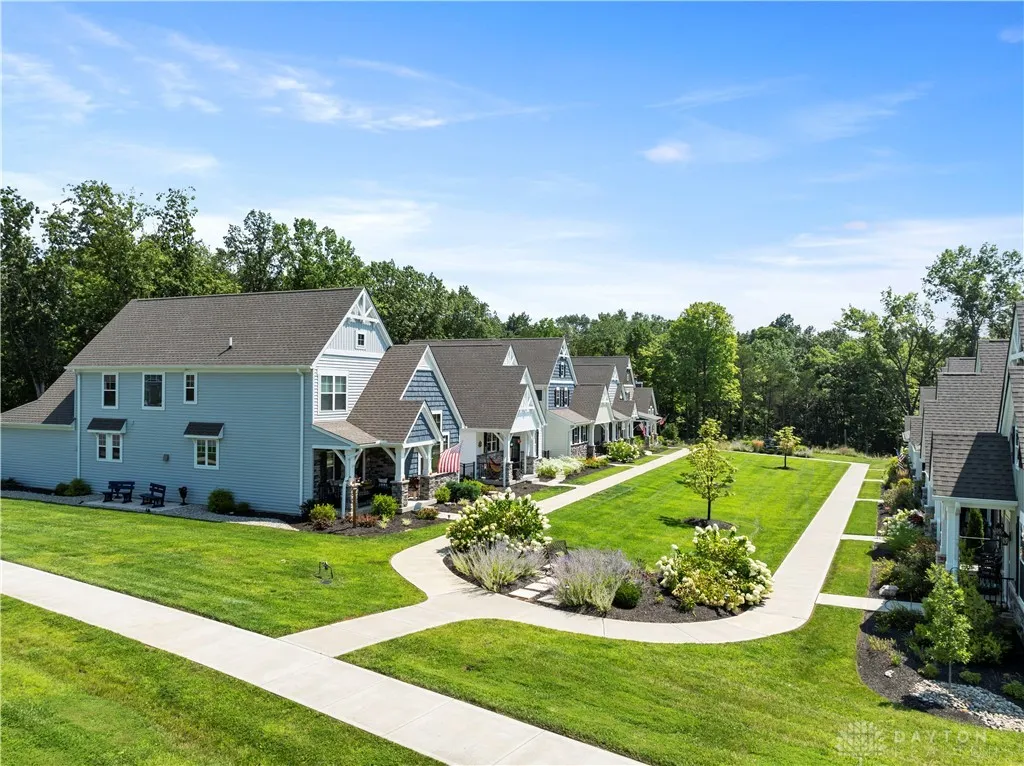
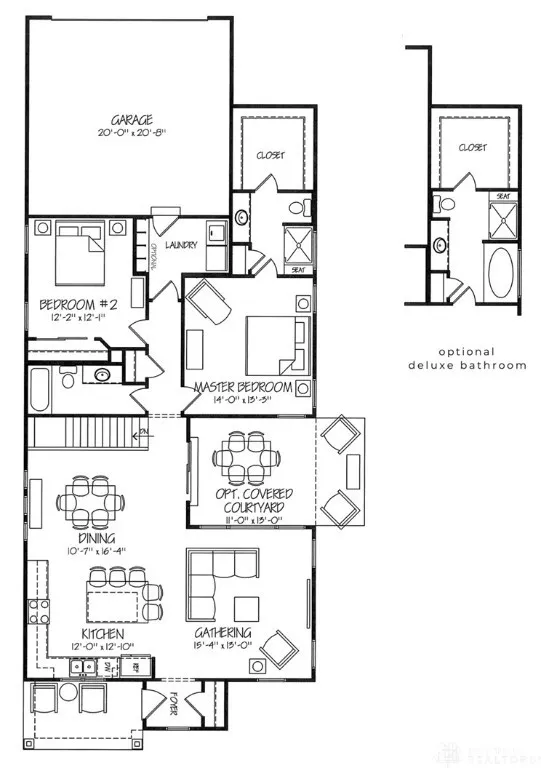
Experience the perfect blend of modern comfort and sustainable living in this gorgeous new Pendragon Homes build, located in a unique community-supported agriculture (CSA) neighborhood. Here, fresh, locally grown produce and a welcoming community are part of everyday life all while enjoying the ease and beauty of a brand new, low maintenance home. Located at 3176 Rosemary Ct, The Cambridge Plan (1,440sf) offers an inviting open layout with vaulted ceilings, spacious rooms, and thoughtful design throughout. With 2 bedrooms and 2 full baths, it's the ideal balance of comfort and efficiency. Eco-friendly upgrades include geothermal heating and cooling and a whole-house water filtration system for healthier, sustainable living.
| Price History | |
|---|---|
| 9/12/2025 | Listed $535,000 |
General Features
| Sewer | SepticTank |
|---|---|
| Heating | Geothermal |
| Cooling | CentralAir |
| Utilities | SepticAvailable |
| Possession | CloseOfEscrow |
| Appliances | Dishwasher,Range,Refrigerator |
| Zoning | Residential |
| HOA Fee | 2800.0 |
| Garage Spaces | 2.0 |
| Association Fee Includes | AssociationManagement,Clubhouse,Playground,Pools |
| Architectural Style | Ranch |
| Construction Materials | FiberCement,Stone |
| Stories Count | 1 |
| Levels | One |
| Property Subtype | SingleFamilyResidence |
| Assoc Fee Paid Per | Annually |
| County | Warren |
| New Construction | No |
| Property Type | Residential |
| Association Amenities | Trails |
| HOA | Yes |
| Attached Garage | No |
| Subdivision Name | Aberlin Springs |
| Garage Y/N | Yes |
| Total Rooms | 5 |
| Full Baths | 2 |
| Status | Active |
| ModificationTimestamp | 2025-09-09T14:22:46.910-00:00 |
| City | Union Twp |
| Senior Community Y/N | No |
| High School District | Lebanon |
| Zoning Description | Residential |
| Lot Size Units | SquareFeet |
| Carport Y/N | No |
| Year Built Details | New Construction |
| Land Lease Y/N | No |
| Home Warranty Y/N | No |
| Property Condition | ToBeBuilt |
| Lease Renewal Y/N | No |
| Additional Parcels Y/N | No |
| Lease Considered Y/N | No |
| Rent Control Y/N | No |
| Standard Status | Active |
| Middle/Junior School District | Lebanon |
| Elementary School District | Lebanon |
| Property Sub Type Additional | SingleFamilyResidence |
| MobileHomeRemainsYN | No |
| PostalCity | Union Twp |
| Legal Description | 3176 Sage Ct |
| AttributionContact | (513) 321-9944 |
Interior Features
| Interior Amenities | KitchenIsland,WalkInClosets |
|---|---|
| Basement | Full,Unfinished |
| Basement (Y/N) | Yes |
| Air Conditioning Y/N | Yes |
| Heating Y/N | Yes |
| Window Features | InsulatedWindows,Vinyl |
| Fireplace Y/N | No |
| Total Bedrooms | 2 |
| Main Level Bathrooms | 2 |
| LivingAreaSource | Assessor |
| Total Baths | 2 |
Exterior Features
| Parking Features | Garage,TwoCarGarage |
|---|---|
| Spa | No |
| Building Area Total | 1440.0 |
| Lot Dimensions | 40x100 |
| Lot Size Acres | 0.092 |
| Lot Size Source | Assessor |
| Waterfront Y/N | No |
| Crops Included Y/N | No |
| Horse Y/N | No |
| Irrigation Water Rights Y/N | No |
Amenities
- Foreclosure
- Views
- Short Sale
- New Construction
- Adult 55+
- Lease To Own
- No HOA Fees
- Furnished
- Primary On Main
- Air Conditioning
- Seller Finance
- Green
- Fixer Upper
- Horse
- Golf
- Fireplace
- Deck
- Garage
- Basement
- Pool
Property vs Single Family Average in 45152
Price

 The data relating to real estate for sale on this website comes in part from the IDX Program of Garden State Multiple Listing Service, L.L.C. and Weichert Office. Real estate listings held by other brokerage firms are marked as IDX listing. Information deemed reliable but not guaranteed. Copyright © 2026 Garden State Multiple Listing Service, L.L.C. All rights reserved. This information is being provided for Consumer's personal, non-commercial use and may not be used for any purpose other than
 © 2026 Dayton Area Board of Realtors. All rights reserved. Information deemed to be reliable but not guaranteed. The data relating to real estate for sale on this website comes from Dayton Area Board of Realtors and the Broker Reciprocity Program.sm. Real estate listings held by brokerage firms other than Weichert Office are marked with the BR logo and detailed information about them includes the name of the listing brokers. Listing broker has attempted to offer accurate data, but buyers are
